Skip main navigation
Off market
  • $2,231,600

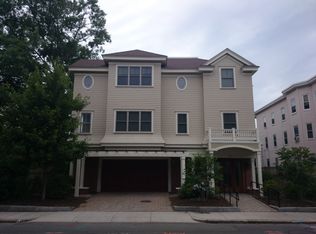
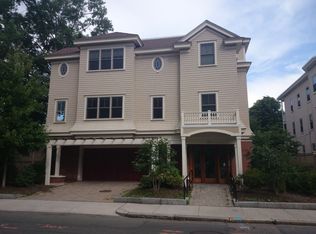

    51 Saint Paul St #201, Brookline, MA 02446

    3beds
    1,895sqft
    Condo
    Built in 2008
    -- sqft lot
    $2,231,600 Zestimate®
    $1,178/sqft
    $6,605 Estimated rent

    Home value

    $2,231,600

    $2.08M - $2.39M

    $6,605/mo

    Zestimate® history
    Loading
    Loading...

    Owner options

    List your home for rent

    $6,605/mo

    Rent Zestimate®

    Find your next renter with Zillow Rental Manager. Plus, with online applications, you can quickly screen prospective tenants – for free.

    Learn more

    $6,605/mo

    Rent Zestimate®

    Refinance and save

    $14,765/mo

    Est. payment

    Refinancing to a lower rate could help reduce your monthly payments and save thousands over the life of the loan.

    See today's rates

    $14,765/mo

    Est. payment

    Explore your selling options

    Work with a Zillow partner agent

    Leverage their expertise and Zillow's premium Showcase listings to get your home seen by more buyers.

    Get started

    List with your own agent

    Get your home in front of millions of buyers by listing it on Zillow.

    Learn how to do it

    Sell it yourself

    Take full control of how buyers see your home on Zillow by listing For Sale by Owner (FSBO).

    List your home

    What's special

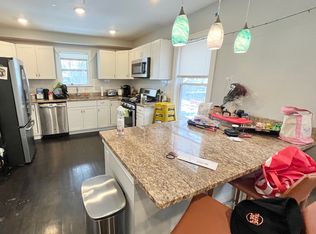
    A beautiful boutique property in prime Brookline location. Almost 2000 square feet with expansive open concept living and dining room open to kitchen with high end, Miele, stainless appliances. Gas cooktop, custom cabinetry and solid surface countertops with peninsula breakfast bar. The living room has a gas fireplace and recessed lighting. Large dining room with sliders to a balcony. Stunning master suite with small balcony and with luxury bath and huge walk in closet. Two other bedrooms, one with en-suite full bath. In unit washer and dryer and excellent closet and storage space. There are many designer touches including custom window treatments and lighting. There are only two units per floor and there is elevator access from the heated garage. Two car side by side parking. Two storage units as well. This unit truly has it all. A terrific home walking distance to Coolidge Corner, Brookline Village and Longwood Medical area.

    This property is off market, which means it's not currently listed for sale or rent on Zillow. This may be different from what's available on other websites or public sources.
    Facts & features

    Interior

    Bedrooms & bathrooms
    • Bedrooms: 3
    • Bathrooms: 3
    • Full bathrooms: 3
    Heating
    • Other, Gas
    Cooling
    • Other
    Appliances
    • Included: Dishwasher, Dryer, Garbage disposal, Refrigerator, Washer
    Features
    • Has fireplace: Yes
    Interior area
    • Total interior livable area: 1,895 sqft

    Property

    Parking
    • Total spaces: 2
    Features
    • Exterior features: Wood
    Details
    • Parcel number: BROOB132L0007S0001

    Construction

    Type & style
    • Home type: Condo
    Materials
    • Frame
    • Roof: Asphalt
    Condition
    • Year built: 2008

    Community & HOA

    HOA
    • Has HOA: Yes
    • HOA fee: $715 monthly
    Location
    • Region: Brookline

    Financial & listing details

    • Price per square foot: $1,178/sqft
    • Tax assessed value: $1,907,100
    • Annual tax amount: $18,823

    Price history

    DateEventPrice
    12/10/2019Sold$1,869,000+1.1%$986/sqft
    Source: Public Record Report a problem
    10/21/2019Pending sale$1,849,000$976/sqft
    Source: William Raveis Real Estate #72579727 Report a problem
    10/15/2019Listed for sale$1,849,000+62.2%$976/sqft
    Source: William Raveis Real Estate #72579727 Report a problem
    7/27/2012Sold$1,140,000-3.3%$602/sqft
    Source: Public Record Report a problem
    5/10/2012Listed for sale$1,179,000+12.3%$622/sqft
    Source: Hammond Residential R. E. #71380344 Report a problem
    8/27/2009Sold$1,050,000$554/sqft
    Source: Public Record Report a problem

    Public tax history

    YearProperty taxesTax assessment
    2025$18,823 +3%$1,907,100 +2%
    2024$18,267 +1.9%$1,869,700 +4%
    2023$17,932 +0.8%$1,798,600 +3%
    2022$17,795 +5%$1,746,300 +1%
    2021$16,945 +4.7%$1,729,100 +1%
    2020$16,178 +5.9%$1,712,000 +5%
    2019$15,278 +4%$1,630,500 +5%
    2018$14,689 +3.4%$1,552,800 +8%
    2017$14,205 +4.3%$1,437,800 +10%
    2016$13,620 +7.3%$1,307,100 +10%
    2015$12,690 -1.5%$1,188,200 +5%
    2014$12,887 +2.7%$1,131,400 +5%
    2013$12,554 +2.2%$1,077,600
    2012$12,285 +0.5%$1,077,600 -0.3%
    2011$12,219 $1,081,300
    Find assessor info on the county website

    Neighborhood: Lawrence

    Nearby schools

    GreatSchools rating
    Schools provided by the listing agent
    • Elementary: Pierce
    • High: BHS

    Source: The MLS. This data may not be complete. We recommend contacting the local school district to confirm school assignments for this home.

    Get a cash offer in 3 minutes
    Find out how much your home could sell for in as little as 3 minutes with a no-obligation cash offer.
    Estimated market value
    $2,231,600
    Get a cash offer in 3 minutes
    Find out how much your home could sell for in as little as 3 minutes with a no-obligation cash offer.
    Estimated market value
    $2,231,600