Who needs a huge backyard when one of West Little Rock's favorite neighborhoods is right outside your door? Welcome to Saint Thomas, where the neighborhood park, playground, and gazebo are just steps away, holiday traditions bring neighbors together, and Halloween is legendary. Located in the sought-after Don Roberts Elementary attendance zone and future Little Rock West High School zone (opening Fall 2027), this home offers a primary suite on the main level, dedicated office, separate dining room, and three additional bedrooms upstairs. Beautiful site-finished hardwood floors, quartz countertops, plantation shutters, abundant storage, and timeless finishes make this home both functional and inviting. Outside, enjoy excellent curb appeal, low-maintenance vinyl siding, a covered two-car carport, and a private backyard backing to green space. Recent updates include a 2023 HVAC, an updated primary shower, and a roof installed by Oltmans approximately 10 years ago. Just minutes from shopping and dining, this home offers the perfect blend of comfort, convenience, and community. Select photos have been virtually staged.
Accepting back-up offers
$349,000
51 Saint Thomas Ct, Little Rock, AR 72211
4beds
2,484sqft
Single Family Residence
Built in 1986
6,969 Square Feet Lot
$344,200 Zestimate®
$140/sqft
$40/mo HOA
What's special
Three additional bedrooms upstairsDedicated officeTimeless finishesAbundant storageBeautiful site-finished hardwood floorsCovered two-car carportPlantation shutters
- 31 days
- 1,097
- 41
Likely to sell faster than
Zillow last checked:
Listing updated:
Listed by:
Natalie Miller 501-240-7355,
Keller Williams Realty 501-907-5959
Source: CARMLS,MLS#: 26032011
Facts & features
Interior
Bedrooms & bathrooms
- Bedrooms: 4
- Bathrooms: 3
- Full bathrooms: 2
- 1/2 bathrooms: 1
Rooms
- Room types: Office/Study, Bonus Room
Dining room
- Features: Separate Dining Room, Eat-in Kitchen
Heating
- Natural Gas
Cooling
- Electric
Appliances
- Included: Built-In Range, Microwave, Surface Range, Dishwasher, Disposal, Plumbed For Ice Maker, Gas Water Heater
- Laundry: Washer Hookup, Electric Dryer Hookup, Laundry Room
Features
- Walk-In Closet(s), Built-in Features, Walk-in Shower, Kit Counter-Quartz, Primary Bedroom/Main Lv, 3 Bedrooms Upper Level
- Flooring: Carpet, Wood, Tile
- Windows: Window Treatments
- Attic: Floored
- Has fireplace: Yes
- Fireplace features: Woodburning-Site-Built, Gas Starter, Glass Doors
Interior area
- Total structure area: 2,484
- Total interior livable area: 2,484 sqft
Property
Parking
- Total spaces: 2
- Parking features: Carport, Two Car
- Has carport: Yes
Features
- Levels: Two
- Stories: 2
- Patio & porch: Deck
- Exterior features: Rain Gutters
Lot
- Size: 6,969 Square Feet
- Features: Level, Cul-De-Sac, Subdivided
Details
- Parcel number: 43L1090049600
Construction
Type & style
- Home type: SingleFamily
- Architectural style: Traditional
- Property subtype: Single Family Residence
Materials
- Metal/Vinyl Siding
- Foundation: Crawl Space
- Roof: Shingle
Condition
- New construction: No
- Year built: 1986
Utilities & green energy
- Electric: Elec-Municipal (+Entergy)
- Gas: Gas-Natural
- Water: Public
- Utilities for property: Natural Gas Connected
Community & HOA
Community
- Features: Pool, Tennis Court(s), Playground, Clubhouse, Mandatory Fee
- Security: Security System, Video Surveillance
- Subdivision: ST CHARLES ADDN
HOA
- Has HOA: Yes
- Services included: Maintenance Grounds
- HOA fee: $480 annually
Location
- Region: Little Rock
Financial & listing details
- Price per square foot: $140/sqft
- Tax assessed value: $265,495
- Annual tax amount: $3,482
- Date on market: 8/6/2026
- Listing terms: VA Loan,FHA,Conventional,Cash
- Road surface type: Paved
Estimated market value
$344,200
$327,000 - $361,000
$2,368/mo
Price history
| Date | Event | Price |
|---|---|---|
| 8/6/2026 | Listed for sale | $349,000-6.9%$140/sqft |
Source:  CARMLS #26032011 Report a problem CARMLS #26032011 Report a problem | ||
| 8/4/2026 | Listing removed | $375,000$151/sqft |
Source: CARMLS #26024187 Report a problem | ||
| 7/6/2026 | Price change | $375,000-5.1%$151/sqft |
Source: CARMLS #26024187 Report a problem | ||
| 6/26/2026 | Price change | $395,000-1.3%$159/sqft |
Source: CARMLS #26024187 Report a problem | ||
| 6/16/2026 | Listed for sale | $400,000-8%$161/sqft |
Source: CARMLS #26024187 Report a problem | ||
| 6/16/2026 | Listing removed | $434,900$175/sqft |
Source: CARMLS #26022308 Report a problem | ||
| 6/10/2026 | Price change | $434,900-3.4%$175/sqft |
Source: CARMLS #26022308 Report a problem | ||
| 6/3/2026 | Listed for sale | $450,000+63.7%$181/sqft |
Source: CARMLS #26022308 Report a problem | ||
| 1/31/2020 | Sold | $274,900-1.8%$111/sqft |
Source: CARMLS #19038904 Report a problem | ||
| 12/14/2019 | Listed for sale | $279,900+7.7%$113/sqft |
Source: Aspire Realty Group #19038904 Report a problem | ||
| 8/10/2016 | Sold | $259,900-3.7%$105/sqft |
Source: Public Record Report a problem | ||
| 6/2/2016 | Listed for sale | $269,900$109/sqft |
Source: Keller Williams Realty LR Branch #16016454 Report a problem | ||
Public tax history
| Year | Property taxes | Tax assessment |
|---|---|---|
| 2025 | $2,883 +1.6% | $49,750 +4.3% |
| 2024 | $2,838 +2.5% | $47,680 +4.5% |
| 2023 | $2,768 +3.6% | $45,610 +4.8% |
| 2022 | $2,673 +4.9% | $43,540 +5% |
| 2021 | $2,549 +0.8% | $41,470 |
| 2020 | $2,528 | $41,470 |
| 2019 | $2,528 -1% | $41,470 |
| 2018 | $2,553 | $41,470 |
| 2017 | $2,553 | $41,470 +0.1% |
| 2016 | $2,553 +26.1% | $41,420 +43.4% |
| 2015 | $2,025 | $28,887 |
| 2014 | $2,025 | $28,887 |
| 2013 | $2,025 | $28,887 -30.3% |
| 2012 | -- | $41,420 -3.5% |
| 2011 | -- | $42,909 |
| 2010 | -- | $42,909 |
| 2009 | -- | $42,909 -7.1% |
| 2008 | -- | $46,174 |
| 2007 | -- | $46,174 +40% |
| 2005 | -- | $32,970 |
| 2004 | -- | $32,970 +14.1% |
| 2003 | -- | $28,890 |
| 2002 | -- | $28,890 |
| 2001 | -- | $28,890 |
Find assessor info on the county website
Monthly payment
Est. payment
Payment breakdown
Explore the cost of this home by adjusting the details. Changes won't be saved.Climate risks
Neighborhood: Rock Creek
Nearby schools
Schools provided by the listing agent
- Elementary: Don Roberts
- Middle: Pinnacle View
- High: Central
Source: CARMLS. This data may not be complete. We recommend contacting the local school district to confirm school assignments for this home.
- $412,6004 bd3 ba2.6k sqft55 Saint Thomas Ct, Little Rock, AR 72211Off Market

- $368,8003 bd3 ba2.6k sqft47 Saint Thomas Ct, Little Rock, AR 72211Off Market

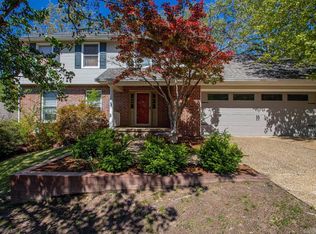
- $355,4003 bd4 ba2.6k sqft59 Saint Thomas Ct, Little Rock, AR 72211Off Market

- $316,9004 bd4 ba2.7k sqft44 Saint Thomas Ct, Little Rock, AR 72211Off Market
Similar homes
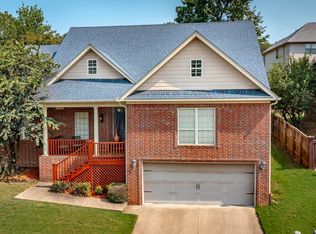
- $374,9003 bd3 ba2.5k sqft4 Combonne Ct, Little Rock, AR 72211For Sale
 MLS ID #26028695, Sierra R Richmond, CBRPM Group. CARMLS
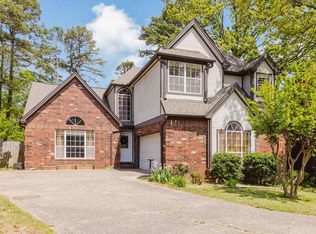
 - $395,0004 bd3 ba2.9k sqft406 Parliament St, Little Rock, AR 72211For Sale
 MLS ID #26031913, Kimberly M Robbins, CBRPM Group. CARMLS
 - $359,0004 bd3 ba2.1k sqft12704 Cherry Laurel Dr, Little Rock, AR 72211For Sale
 MLS ID #26030952, Kayla R Jones, McGraw Realtors - Benton. CARMLS
 - $324,0003 bd3 ba2.2k sqft1825 Rainwood Cove Dr, Little Rock, AR 72212For Sale
 MLS ID #26036224, Jessica Parker, Century 21 Parker & Scroggins Realty - Benton. CARMLS
 - $320,0003 bd3 ba2.2k sqft1907 Cherrybend Dr, Little Rock, AR 72211For SaleMLS ID #26034331, Allison Pickell, CBRPM Group. CARMLS
- $379,9004 bd3 ba2.6k sqft130 Pebble Beach Dr, Little Rock, AR 72212For SaleMLS ID #26026900, LaJuana Whyte, Jon Underhill Real Estate. CARMLS
- $325,0003 bd2 ba2k sqft11 Carrollton Ct, Little Rock, AR 72211For SaleMLS ID #26027264, Jon P Underhill, Jon Underhill Real Estate. CARMLS
- $355,5004 bd3 ba1.7k sqft4 Manor Cir, Little Rock, AR 72210For SaleMLS ID #26031194, Tonia Rollins, McKimmey Associates REALTORS NLR. CARMLS
- $275,0003 bd2 ba1.6k sqft13609 Woodbrook Dr, Little Rock, AR 72211For SaleMLS ID #26035214, Ramsy M Shuffield, Rackley Realty. CARMLS
- $340,0004 bd3 ba2.2k sqft3 Coachlight Cir, Little Rock, AR 72227For SaleMLS ID #26026820, Janet Flegal, Charlotte John Company (Little Rock). CARMLS
- $274,9004 bd3 ba2k sqft3902 Cameo Dr, Little Rock, AR 72212For SaleMLS ID #26035978, Debbie Teague, Janet Jones Company. CARMLS
- $375,0004 bd3 ba2.7k sqft10725 Crestdale Ln, Little Rock, AR 72212For SaleMLS ID #26027818, Inez Reeder, CBRPM Group. CARMLS
- $399,9994 bd3 ba2.4k sqft810 Shea Dr, Little Rock, AR 72205For SaleMLS ID #26034880, Kaitlyn Glisson, Lax Realty & Vacation Rentals. CARMLS
- $409,9005 bd3 ba3k sqft5 Pebble Beach Ct, Little Rock, AR 72212For SaleMLS ID #26023805, Brad Miles, Crye-Leike REALTORS NLR Branch. CARMLS
- $265,0003 bd3 ba1.8k sqft12 Kings Ct, Little Rock, AR 72211For SaleMLS ID #26029910, Ireon Gaines, LPT Realty. CARMLS
- $439,9004 bd3 ba2.6k sqft2900 Mossy Creek Dr, Little Rock, AR 72211For SaleMLS ID #26022654, Valerie Moran, Crye-Leike REALTORS Kanis Branch. CARMLS
- $349,0004 bd4 ba3k sqft103 Claremore Ct, Little Rock, AR 72227For SaleMLS ID #26034714, Lauren H Clark, Charlotte John Company (Little Rock). CARMLS
- $235,0003 bd2 ba1.4k sqft11618 W Stoney Point Ct, Little Rock, AR 72211For SaleMLS ID #26034525, Tiffany Hoffman Smith, Signature Properties. CARMLS
- $285,0003 bd2 ba1.6k sqft11805 Shady Ridge Dr, Little Rock, AR 72211For SaleMLS ID #26024631, Ashley Branch, Edge Realty. CARMLS
- $365,0003 bd3 ba3.3k sqft1412 N Hughes St, Little Rock, AR 72207For SaleMLS ID #26027455, Holly Driver, Signature Properties. CARMLS
