Meticulous split beautifully landscaped in Homestead Park close proximity to Metuchen High School, all transportation and shopping. Updates include, but not limited to, 25 year transferrable warranty roof 2018, FHA furnace 7 years, windows 2000 & doors 2025. Gorgeous granite kitchen/updated stainless appliances with center island open to dining room. Sliders to fabulous vaulted ceiling 3-season Florida room to deck with views of lovely landscaped yard & paver patio, & storage shed. MBR includes two closets and full bath! Updates also include all bathrooms. Absolutely nothing to do but unpack. METUCHEN SCHOOLS...ZILLOW IS WRONG.
Sold for $800,000
$800,000
51 Salem Ct, Metuchen, NJ 08840
3beds
1,534sqft
Single Family Residence
Built in 1962
10,001 Square Feet Lot
$802,900 Zestimate®
$522/sqft
$3,787 Estimated rent
Home value
$802,900
$731,000 - $875,000
$3,787/mo
Zestimate® history
Owner options
List your home for rent
$3,787/mo
Rent Zestimate®
Find your next renter with Zillow Rental Manager. Plus, with online applications, you can quickly screen prospective tenants – for free.
$3,787/mo
Rent Zestimate®
Refinance and save
$5,818/mo
Est. payment
Refinancing to a lower rate could help reduce your monthly payments and save thousands over the life of the loan.
$5,818/mo
Est. payment
Explore your selling options
Work with a Zillow partner agent
Leverage their expertise and Zillow's premium Showcase listings to get your home seen by more buyers.
Get startedList with your own agent
Get your home in front of millions of buyers by listing it on Zillow.
Learn how to do itSell it yourself
Take full control of how buyers see your home on Zillow by listing For Sale by Owner (FSBO).
List your homeWhat's special
Zillow last checked:
Listing updated:
Listed by:
MURIELLE N. FERINO,
FOX & FOXX REALTY, LLC
Source: All Jersey MLS,MLS#: 2614761R
Facts & features
Interior
Bedrooms & bathrooms
- Bedrooms: 3
- Bathrooms: 3
- Full bathrooms: 2
- 1/2 bathrooms: 1
Primary bedroom
- Features: Full Bath
Dining room
- Features: Formal Dining Room
Kitchen
- Features: Granite/Corian Countertops, Kitchen Exhaust Fan, Kitchen Island
Basement
- Area: 0
Heating
- Forced Air
Cooling
- Central Air, Ceiling Fan(s)
Appliances
- Included: Self Cleaning Oven, Dishwasher, Dryer, Gas Range/Oven, Exhaust Fan, Microwave, Refrigerator, Range, Washer, Kitchen Exhaust Fan, Gas Water Heater
Features
- Blinds, Security System, Shades-Existing, Kitchen, Living Room, Dining Room, Florida Room, 3 Bedrooms, Bath Full, Bath Main, Attic, Family Room, Additional Bath
- Flooring: Ceramic Tile, Wood
- Windows: Insulated Windows, Blinds, Shades-Existing
- Basement: Full, Interior Entry, Utility Room, Laundry Facilities
- Has fireplace: No
Interior area
- Total structure area: 1,534
- Total interior livable area: 1,534 sqft
Property
Parking
- Total spaces: 1
- Parking features: Asphalt, Garage, Attached, Built-In Garage, Detached, Garage Door Opener
- Attached garage spaces: 1
- Has uncovered spaces: Yes
- Details: Oversized Vehicles Restricted
Features
- Levels: One, Three Or More, Multi/Split
- Stories: 2
- Patio & porch: Deck, Patio, Enclosed
- Exterior features: Barbecue, Lawn Sprinklers, Deck, Patio, Door(s)-Storm/Screen, Enclosed Porch(es), Fencing/Wall, Storage Shed, Yard, Insulated Pane Windows
- Fencing: Fencing/Wall
Lot
- Size: 10,001 Square Feet
- Dimensions: 100.00 x 100.00
- Features: Near Shopping, Near Train, Interior Lot, Near Public Transit
Details
- Additional structures: Shed(s)
- Parcel number: 09000290100009
- Zoning: R1
Construction
Type & style
- Home type: SingleFamily
- Architectural style: Split Level
- Property subtype: Single Family Residence
Materials
- Roof: Asphalt
Condition
- Year built: 1962
Utilities & green energy
- Gas: Natural Gas
- Sewer: Public Sewer
- Water: Public
- Utilities for property: Cable TV, Cable Connected, Electricity Connected, Natural Gas Connected
Community & HOA
Community
- Security: Security System
Location
- Region: Metuchen
Financial & listing details
- Price per square foot: $522/sqft
- Tax assessed value: $201,800
- Annual tax amount: $14,035
- Date on market: 5/3/2026
- Ownership: Fee Simple
- Electric utility on property: Yes
Price history
| Date | Event | Price |
|---|---|---|
| 8/14/2026 | Sold | $800,000+0%$522/sqft |
Source:  All Jersey MLS #2614761R Report a problem All Jersey MLS #2614761R Report a problem | ||
| 6/1/2026 | Contingent | $799,999$522/sqft |
Source: All Jersey MLS #2614761R Report a problem | ||
| 5/3/2026 | Listed for sale | $799,999+207.7%$522/sqft |
Source: All Jersey MLS #2614761R Report a problem | ||
| 10/20/1999 | Sold | $260,000$169/sqft |
Source: Public Record Report a problem | ||
Public tax history
| Year | Property taxes | Tax assessment |
|---|---|---|
| 2025 | $14,035 | $201,800 |
| 2024 | $14,035 +3.5% | $201,800 |
| 2023 | $13,565 +5.5% | $201,800 |
| 2022 | $12,857 +2.3% | $201,800 |
| 2021 | $12,562 | $201,800 |
| 2020 | -- | $201,800 |
| 2019 | $11,987 | $201,800 |
| 2018 | $11,987 +2.9% | $201,800 |
| 2017 | $11,644 +2.3% | $201,800 |
| 2016 | $11,386 +2.6% | $201,800 |
| 2015 | $11,101 +2.1% | $201,800 |
| 2014 | $10,875 +2.7% | $201,800 |
| 2013 | $10,584 +2% | $201,800 |
| 2012 | $10,379 +4% | $201,800 |
| 2011 | $9,981 +3.6% | $201,800 |
| 2010 | $9,630 +3.9% | $201,800 |
| 2009 | $9,271 | $201,800 |
| 2008 | -- | $201,800 |
| 2007 | -- | $201,800 |
| 2006 | -- | $201,800 |
| 2005 | -- | $201,800 |
| 2004 | $7,184 | $201,800 |
| 2003 | -- | $201,800 |
| 2002 | -- | $201,800 |
| 2001 | -- | $201,800 |
Find assessor info on the county website
Neighborhood: Menlo Park
Nearby homes
- $843,500-- bd-- ba1.8k sqft43 Salem Ct, Metuchen, NJ 08840Off Market
- $875,300-- bd-- ba2.1k sqft59 Salem Ct, Metuchen, NJ 08840Off Market
- $951,300-- bd-- ba1.8k sqft50 Salem Ct, Metuchen, NJ 08840Off Market
- $925,1005 bd4 ba1.5k sqft58 Salem Ct, Metuchen, NJ 08840Off Market
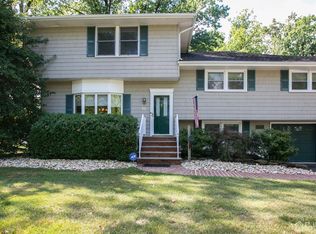
- $821,0003 bd3 ba1.5k sqft22 Salem Ct, Metuchen, NJ 08840Off Market
- $869,400-- bd-- ba1.8k sqft37 Salem Ct, Metuchen, NJ 08840Off Market
- $787,600-- bd-- ba1.5k sqft67 Salem Ct, Metuchen, NJ 08840Off Market
- $939,000-- bd-- ba2.1k sqft60 Salem Ct, Metuchen, NJ 08840Off Market
Nearby schools
GreatSchools rating
- 8/10Menlo Park Elementary SchoolGrades: K-5Distance: 0.5 mi
- 8/10Woodrow Wilson Middle SchoolGrades: 6-8Distance: 1.4 mi
- 9/10J P Stevens High SchoolGrades: 9-12Distance: 1.9 mi
Get a cash offer in 3 minutes
Find out how much your home could sell for in as little as 3 minutes with a no-obligation cash offer.
Estimated market value
$802,900
Get a cash offer in 3 minutes
Find out how much your home could sell for in as little as 3 minutes with a no-obligation cash offer.
Estimated market value
$802,900
