Welcome to this move-in-ready home, tucked away in a private court in Oakley. This desirable floor plan offers formal living and dining areas along with an open concept kitchen, dining nook, and family room designed for everyday living and entertaining. The inviting family room features a custom-built-in entertainment center, while the updated downstairs half bath adds style and convenience. The attached two car garage includes durable epoxy flooring. Upstairs, you'll find a versatile loft, two bedrooms, a full bathroom, a laundry room, and a spacious primary suite with an ensuite bath and walk in closet. Step outside to a large backyard featuring a new covered patio and new concrete, creating an ideal setting for outdoor dining, relaxation, and gatherings with family and friends. Recent upgrades include luxury vinyl plank flooring, epoxy garage floors, custom built-ins, updated light fixtures, fresh interior paint throughout most of the home, and a new covered patio. Conveniently located near parks, schools, shopping, and commuter routes, this move-in-ready home is ready for its next owner.
Sold for $650,000
$650,000
51 Sandhill Crane Ct, Oakley, CA 94561
3beds
2,570sqft
Residential, Single Family Residence
Built in 2006
7,405 Square Feet Lot
$648,400 Zestimate®
$253/sqft
$3,596 Estimated rent
Home value
$648,400
$616,000 - $681,000
$3,596/mo
Zestimate® history
Owner options
List your home for rent
$3,596/mo
Rent Zestimate®
Find your next renter with Zillow Rental Manager. Plus, with online applications, you can quickly screen prospective tenants – for free.
$3,596/mo
Rent Zestimate®
Refinance and save
$4,165/mo
Est. payment
Refinancing to a lower rate could help reduce your monthly payments and save thousands over the life of the loan.
$4,165/mo
Est. payment
Explore your selling options
Work with a Zillow partner agent
Leverage their expertise and Zillow's premium Showcase listings to get your home seen by more buyers.
Get startedList with your own agent
Get your home in front of millions of buyers by listing it on Zillow.
Learn how to do itSell it yourself
Take full control of how buyers see your home on Zillow by listing For Sale by Owner (FSBO).
List your homeWhat's special
Versatile loftAttached two car garageLarge backyardEnsuite bathCustom-built-in entertainment centerPrivate courtSpacious primary suite
Zillow last checked:
Listing updated:
Listed by:
Deni Curtis DRE #02196175 925-350-1890,
Realm Real Estate
Bought with:
Mario Ponce, DRE #02154097
Cantwell & Stein, Realtors
Source: CCAR,MLS#: 41136876
Facts & features
Interior
Bedrooms & bathrooms
- Bedrooms: 3
- Bathrooms: 3
- Full bathrooms: 2
- Partial bathrooms: 1
Rooms
- Room types: 0.5 Bath, Main Entry
Kitchen
- Features: Tile Counters, Dishwasher, Gas Range/Cooktop, Kitchen Island, Microwave, Pantry
Heating
- Forced Air
Cooling
- Ceiling Fan(s), Central Air
Appliances
- Included: Dishwasher, Gas Range, Microwave
- Laundry: Hookups Only, Laundry Room
Features
- Pantry
- Flooring: Tile, Vinyl, Carpet
- Number of fireplaces: 1
- Fireplace features: Electric, Living Room
Interior area
- Total structure area: 2,570
- Total interior livable area: 2,570 sqft
Property
Parking
- Total spaces: 2
- Parking features: Attached
- Attached garage spaces: 2
Features
- Levels: Two
- Stories: 2
- Pool features: None
- Fencing: Fenced
Lot
- Size: 7,405 Square Feet
- Features: Court, Cul-De-Sac, Back Yard, Front Yard, Landscaped, Side Yard
Details
- Parcel number: 0374801066
- Special conditions: Standard
- Other equipment: None
Construction
Type & style
- Home type: SingleFamily
- Architectural style: None
- Property subtype: Residential, Single Family Residence
Materials
- Stucco
- Roof: Tile
Condition
- Existing
- New construction: No
- Year built: 2006
Utilities & green energy
- Electric: No Solar
- Sewer: Public Sewer
- Water: Public
Community & HOA
Community
- Subdivision: None
HOA
- Has HOA: No
Location
- Region: Oakley
Financial & listing details
- Price per square foot: $253/sqft
- Tax assessed value: $638,952
- Annual tax amount: $12,483
- Date on market: 6/2/2026
Price history
| Date | Event | Price |
|---|---|---|
| 7/24/2026 | Sold | $650,000$253/sqft |
Source:  CCAR #41136876 Report a problem CCAR #41136876 Report a problem | ||
| 7/3/2026 | Pending sale | $650,000$253/sqft |
Source: CCAR #41136876 Report a problem | ||
| 6/2/2026 | Listed for sale | $650,000+12.1%$253/sqft |
Source: CCAR #41136876 Report a problem | ||
| 7/29/2020 | Sold | $580,000+4.6%$226/sqft |
Source: MetroList Services of CA #20032846 Report a problem | ||
| 7/10/2020 | Pending sale | $554,500$216/sqft |
Source: RE/MAX Gold Cameron Park #20032846 Report a problem | ||
| 7/4/2020 | Price change | $554,500+4.8%$216/sqft |
Source: RE/MAX Gold Cameron Park #20032846 Report a problem | ||
| 6/18/2020 | Price change | $529,000-2%$206/sqft |
Source: RE/MAX Gold Cameron Park #20032846 Report a problem | ||
| 6/15/2020 | Pending sale | $540,000+2.1%$210/sqft |
Source: RE/MAX Gold Cameron Park #20032846 Report a problem | ||
| 6/9/2020 | Listed for sale | $529,000+158%$206/sqft |
Source: RE/MAX Gold Cameron Park #20032846 Report a problem | ||
| 6/9/2018 | Listing removed | $2,695$1/sqft |
Source: Owner Report a problem | ||
| 5/29/2018 | Price change | $2,695-5.4%$1/sqft |
Source: Owner Report a problem | ||
| 5/10/2018 | Price change | $2,850-6.4%$1/sqft |
Source: Owner Report a problem | ||
| 5/9/2018 | Listed for rent | $3,045+6.8%$1/sqft |
Source: Owner Report a problem | ||
| 10/5/2017 | Listing removed | $2,850$1/sqft |
Source: Owner Report a problem | ||
| 9/22/2017 | Listed for rent | $2,850$1/sqft |
Source: Owner Report a problem | ||
| 5/22/2009 | Sold | $205,000-28.4%$80/sqft |
Source: Public Record Report a problem | ||
| 3/4/2009 | Listed for sale | $286,200-33.3%$111/sqft |
Source: TNC Report a problem | ||
| 10/8/2008 | Sold | $429,007-16.2%$167/sqft |
Source: Public Record Report a problem | ||
| 11/30/2006 | Sold | $512,000$199/sqft |
Source: Public Record Report a problem | ||
Public tax history
| Year | Property taxes | Tax assessment |
|---|---|---|
| 2025 | $12,483 +1.7% | $638,952 +2% |
| 2024 | $12,280 +0.5% | $626,424 +2% |
| 2023 | $12,219 +3.4% | $614,142 +3.8% |
| 2022 | $11,813 +2% | $591,600 +2% |
| 2021 | $11,585 +48.6% | $580,000 +140.3% |
| 2020 | $7,797 +3.4% | $241,376 +2% |
| 2019 | $7,543 +2.2% | $236,644 +2% |
| 2018 | $7,380 +1.3% | $232,005 +2% |
| 2017 | $7,283 +3.5% | $227,457 +2% |
| 2016 | $7,038 +1.6% | $222,998 +1.5% |
| 2015 | $6,925 | $219,649 +2% |
| 2014 | $6,925 | $215,347 +0.5% |
| 2013 | -- | $214,375 +2% |
| 2012 | -- | $210,172 +5.1% |
| 2011 | -- | $200,000 -2.2% |
| 2010 | -- | $204,513 -21.3% |
| 2009 | -- | $260,000 -35.2% |
| 2008 | -- | $401,000 -21.7% |
| 2007 | -- | $512,000 +729.8% |
| 2006 | -- | $61,703 |
Find assessor info on the county website
Neighborhood: 94561
Nearby homes
- $677,3005 bd2 ba2.8k sqft41 Sandhill Crane Ct, Oakley, CA 94561Off Market
- $688,6004 bd3 ba2.6k sqft61 Sandhill Crane Ct, Oakley, CA 94561Off Market
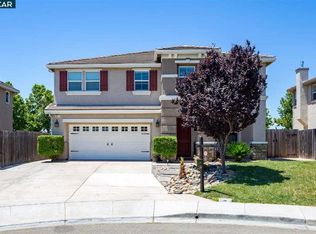
- $663,7003 bd3 ba2.5k sqft31 Sandhill Crane Ct, Oakley, CA 94561Off Market

- $627,7003 bd2 ba2.5k sqft71 Sandhill Crane Ct, Oakley, CA 94561Off Market
- $613,8003 bd3 ba1.8k sqft50 Sandhill Crane Ct, Oakley, CA 94561Off Market
- $643,3004 bd3 ba2.5k sqft21 Sandhill Crane Ct, Oakley, CA 94561Off Market
- $716,7005 bd3 ba2.8k sqft40 Sandhill Crane Ct, Oakley, CA 94561Off Market
- $681,2003 bd3 ba2.5k sqft60 Sandhill Crane Ct, Oakley, CA 94561Off Market
Nearby schools
GreatSchools rating
- 3/10Iron House Elementary SchoolGrades: K-5Distance: 0.2 mi
- 2/10Delta Vista Middle SchoolGrades: 6-8Distance: 0.1 mi
- 5/10Freedom High SchoolGrades: 9-12Distance: 2.4 mi
Get a cash offer in 3 minutes
Find out how much your home could sell for in as little as 3 minutes with a no-obligation cash offer.
Estimated market value
$648,400
Get a cash offer in 3 minutes
Find out how much your home could sell for in as little as 3 minutes with a no-obligation cash offer.
Estimated market value
$648,400
- California
- Contra Costa County
- Oakley
- 94561
- 51 Sandhill Crane Ct
Nearby cities
Nearby zip codes
Other Oakley Topics
