Introducing an exquisite property in the esteemed Deep Creek community, offering unparalleled luxury at an unbeatable price. This exceptional home boasts a myriad of lavish features designed to elevate your lifestyle. Step inside to discover marble floors that exude elegance and sophistication throughout the residence. The kitchen is adorned with high-end appliances, complementing the granite countertops for a contemporary touch. Marvel at the impact windows that not only enhance the aesthetics but also ensure durability and safety. This residence is thoughtfully designed with convenience in mind, featuring a powder room alongside the master bath for added comfort and functionality. Enjoy the abundance of natural light streaming through transom windows, creating a warm and inviting ambiance. Outside, the property is adorned with lush fruit trees, providing a serene backdrop for your outdoor retreats. Relax and entertain guests in style on the sizeable under-truss lanai, complete with a full pool bath for added convenience. Adjacent to the lanai, discover a concrete BBQ area perfect for al fresco dining amidst the tranquil surroundings. This home epitomizes the essence of Florida living, seamlessly blending indoor and outdoor spaces to create the ultimate retreat. Experience the unique charm of Punta Gorda and Port Charlotte, where coastal living meets cultural richness. From scenic waterfronts to vibrant communities, this region offers a plethora of recreational and cultural attractions. Nestled within a deed-restricted community, residents enjoy the benefits of low annual HOA fees while relishing in the tranquility and security of Deep Creek. Recent updates, including a new hot water tank, AC system, and garage door, further enhance the appeal of this property. With 3 bedrooms and 3 1/2 baths, this home offers ample space for both relaxation and entertainment. The large family room and living/dining room provide versatile spaces for everyday living and special occasions. The breakfast nook offers picturesque views of the pool and lanai, creating the perfect spot to start your day. Don't miss this opportunity to own a truly exceptional home in one of Southwest Florida's most desirable communities. Experience the luxury, comfort, and convenience that awaits you in this stunning residence. Discover your own piece of paradise in Deep Creek.
Sold for $400,000
$400,000
51 SAO PAULO DRIVE, PUNTA GORDA, FL 33983
3beds
2,290sqft
Single Family Residence
Built in 1990
10,241 Square Feet Lot
$380,000 Zestimate®
$175/sqft
$3,258 Estimated rent
Home value
$380,000
$350,000 - $410,000
$3,258/mo
Zestimate® history
Owner options
List your home for rent
$3,258/mo
Rent Zestimate®
Find your next renter with Zillow Rental Manager. Plus, with online applications, you can quickly screen prospective tenants – for free.
$3,258/mo
Rent Zestimate®
Refinance and save
$2,749/mo
Est. payment
Refinancing to a lower rate could help reduce your monthly payments and save thousands over the life of the loan.
$2,749/mo
Est. payment
Explore your selling options
Work with a Zillow partner agent
Leverage their expertise and Zillow's premium Showcase listings to get your home seen by more buyers.
Get startedList with your own agent
Get your home in front of millions of buyers by listing it on Zillow.
Learn how to do itSell it yourself
Take full control of how buyers see your home on Zillow by listing For Sale by Owner (FSBO).
List your homeWhat's special
Zillow last checked:
Listing updated:
Listed by:
Bradly Linenberg 941-448-1026,
COLDWELL BANKER REALTY 941-639-0090
Bought with:
Non-Member Agent
STELLAR NON-MEMBER OFFICE
Source: Stellar MLS,MLS#: C7487824 Originating MLS: Port Charlotte
Originating MLS: Port Charlotte
Facts & features
Interior
Bedrooms & bathrooms
- Bedrooms: 3
- Bathrooms: 4
- Full bathrooms: 3
- 1/2 bathrooms: 1
Rooms
- Room types: Attic, Utility Room
Primary bedroom
- Features: Walk-In Closet(s)
- Level: First
- Dimensions: 20x16
Bedroom 2
- Features: Built-in Closet
- Level: First
- Dimensions: 12x13
Bedroom 3
- Features: Built-in Closet
- Level: First
- Dimensions: 13x12
Dinette
- Level: First
- Dimensions: 11x10
Dining room
- Level: First
- Dimensions: 12x11
Family room
- Level: First
- Dimensions: 15x15
Kitchen
- Level: First
- Dimensions: 12x11
Living room
- Level: First
- Dimensions: 17x13
Heating
- Central, Electric
Cooling
- Central Air
Appliances
- Included: Dishwasher, Dryer, Electric Water Heater, Exhaust Fan, Freezer, Range, Refrigerator, Washer
- Laundry: Inside
Features
- Cathedral Ceiling(s), Ceiling Fan(s), Crown Molding, Living Room/Dining Room Combo, Stone Counters, Vaulted Ceiling(s), Walk-In Closet(s)
- Flooring: Carpet, Ceramic Tile, Hardwood
- Doors: Sliding Doors
- Windows: Blinds, Window Treatments, Skylight(s)
- Has fireplace: No
Interior area
- Total structure area: 2,997
- Total interior livable area: 2,290 sqft
Property
Parking
- Total spaces: 2
- Parking features: Garage Door Opener
- Attached garage spaces: 2
Features
- Levels: One
- Stories: 1
- Patio & porch: Deck, Enclosed, Patio, Porch, Screened
- Exterior features: Rain Gutters
- Has private pool: Yes
- Pool features: In Ground
- Has view: Yes
- View description: Park/Greenbelt
Lot
- Size: 10,241 Square Feet
- Features: Cul-De-Sac
- Residential vegetation: Fruit Trees, Mature Landscaping, Trees/Landscaped
Details
- Parcel number: 402304228005
- Zoning: RSF3.5
- Special conditions: None
Construction
Type & style
- Home type: SingleFamily
- Architectural style: Ranch
- Property subtype: Single Family Residence
Materials
- Block, Stucco
- Foundation: Slab
- Roof: Shingle
Condition
- New construction: No
- Year built: 1990
Utilities & green energy
- Sewer: Public Sewer
- Water: None
- Utilities for property: BB/HS Internet Available, Cable Available, Electricity Connected, Fire Hydrant, Public, Street Lights
Community & HOA
Community
- Features: Deed Restrictions
- Security: Smoke Detector(s)
- Pet fee: $0 monthly
- Subdivision: PUNTA GORDA ISLES SEC 20
HOA
- Has HOA: Yes
- Amenities included: Vehicle Restrictions
- HOA fee: $10 monthly
- HOA name: Section 20 POA
- HOA phone: 941-627-6562
Location
- Region: Punta Gorda
Financial & listing details
- Price per square foot: $175/sqft
- Tax assessed value: $342,609
- Annual tax amount: $3,232
- Date on market: 2/9/2024
- Cumulative days on market: 105 days
- Listing terms: Cash,Conventional,FHA,VA Loan
- Ownership: Fee Simple
- Total actual rent: 0
- Electric utility on property: Yes
- Road surface type: Asphalt
Price history
| Date | Event | Price |
|---|---|---|
| 6/28/2024 | Sold | $400,000-5.9%$175/sqft |
Source:  Stellar MLS #C7487824 Report a problem Stellar MLS #C7487824 Report a problem | ||
| 5/28/2024 | Pending sale | $424,900$186/sqft |
Source: Stellar MLS #C7487824 Report a problem | ||
| 3/26/2024 | Price change | $424,900-8.6%$186/sqft |
Source: Stellar MLS #C7487824 Report a problem | ||
| 2/9/2024 | Listed for sale | $465,000+95.4%$203/sqft |
Source: Stellar MLS #C7487824 Report a problem | ||
| 8/29/2016 | Sold | $238,000-2.9%$104/sqft |
Source: Stellar MLS #C7228261 Report a problem | ||
| 8/15/2016 | Pending sale | $245,000$107/sqft |
Source: TIME REALTY SERVICES, INC. #C7228261 Report a problem | ||
| 8/6/2016 | Listed for sale | $245,000+32.4%$107/sqft |
Source: TIME REALTY SERVICES, INC. #C7228261 Report a problem | ||
| 8/19/2013 | Sold | $185,000-7.5%$81/sqft |
Source: Public Record Report a problem | ||
| 8/7/2012 | Listed for sale | $199,900$87/sqft |
Source: FISHERMANS VILLAGE REALTY LLC #C7036081 Report a problem | ||
Public tax history
| Year | Property taxes | Tax assessment |
|---|---|---|
| 2025 | $6,095 +86.2% | $342,609 +55.5% |
| 2024 | $3,273 +1.3% | $220,359 +3% |
| 2023 | $3,232 +5.5% | $213,941 +3% |
| 2022 | $3,064 +0.3% | $207,710 +3% |
| 2021 | $3,057 +1.9% | $201,660 +1.4% |
| 2020 | $2,999 +3.6% | $198,876 +2.3% |
| 2019 | $2,895 +9.1% | $194,405 +1.9% |
| 2018 | $2,655 | $190,780 +2.1% |
| 2017 | $2,655 +1% | $186,856 +37.8% |
| 2016 | $2,628 +22.6% | $135,553 +0.7% |
| 2015 | $2,143 +0.3% | $134,611 -7.5% |
| 2014 | $2,136 -21.9% | $145,483 +4.7% |
| 2013 | $2,736 +15.9% | $138,964 -4.7% |
| 2012 | $2,361 +31.4% | $145,794 |
| 2011 | $1,797 -0.1% | $145,794 +1.5% |
| 2010 | $1,799 +11.3% | $143,639 +2.7% |
| 2009 | $1,616 | $139,863 +5.7% |
| 2007 | -- | $132,344 |
| 2006 | -- | $132,344 |
Find assessor info on the county website
Neighborhood: 33983
Nearby homes
- $200,3003 bd2 ba2k sqft43 Sao Paulo Dr, Punta Gorda, FL 33983Sold
- $35,00010,132 Square Feet26460 Valparaiso Dr #13, Punta Gorda, FL 33983Sold
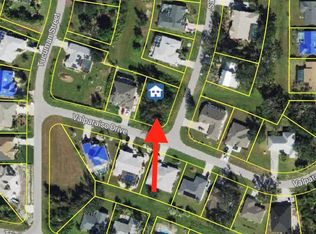
- $40,050-- bd-- ba-- sqft26460 Valparaiso Dr, Punta Gorda, FL 33983Off Market
- $618,8339,670 Square Feet26452 Valparaiso Dr, Punta Gorda, FL 33983Off Market
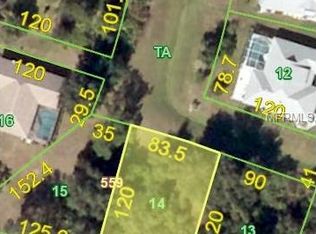
- $10,4129,914 Square Feet25 Sao Paulo Dr, Punta Gorda, FL 33983Off Market
- $265,1005 bd2 ba2.2k sqft54 Sao Paulo Dr, Punta Gorda, FL 33983Off Market
- $540,0003 bd2 ba2.6k sqft46 Sao Paulo Dr, Punta Gorda, FL 33983Sold
- $40,050-- bd-- ba-- sqft40 Tucuman St, Punta Gorda, FL 33983Off Market
Nearby schools
GreatSchools rating
- 8/10Deep Creek Elementary SchoolGrades: PK-5Distance: 3.1 mi
- 4/10Punta Gorda Middle SchoolGrades: 6-8Distance: 7.2 mi
- 5/10Charlotte High SchoolGrades: 9-12Distance: 7.3 mi
Schools provided by the listing agent
- Elementary: Deep Creek Elementary
- Middle: Punta Gorda Middle
- High: Charlotte High
Source: Stellar MLS. This data may not be complete. We recommend contacting the local school district to confirm school assignments for this home.
Get a cash offer in 3 minutes
Find out how much your home could sell for in as little as 3 minutes with a no-obligation cash offer.
Estimated market value
$380,000
Get a cash offer in 3 minutes
Find out how much your home could sell for in as little as 3 minutes with a no-obligation cash offer.
Estimated market value
$380,000
- Florida
- Charlotte County
- Punta Gorda
- 33983
- 51 SAO PAULO DRIVE
Nearby cities
Nearby zip codes
Other Punta Gorda Topics
