Filled with pride of ownership, craftsmanship, and classic elegance, this stunning **3,272-square-foot Colonial** offers the perfect blend of character, comfort, and functionality in the highly regarded **Clarence Central School District**. Featuring **5 bedrooms, 2½ baths**, beautiful natural woodwork, hardwood floors, and generous living spaces throughout, this solidly constructed home reflects exceptional craftsmanship and timeless appeal.
The impressive entrance welcomes you into a home designed for both everyday living and memorable gatherings. Highlights include rich natural woodwork, elegant architectural details, an eat-in kitchen, exceptional closet space, and a home office with original built-in shelving and desk. The updated second-floor bathroom and newer flooring complement the home's traditional character while preserving its classic elegance.
A full basement with access from both the house and attached garage offers abundant storage and flexibility. The pool table will remain with the home, creating an ideal space for entertaining.
Step outside to your private retreat featuring a **saltwater in-ground pool**, expansive concrete patio, and a convenient pool changing room with direct access from the attached garage—perfect for relaxing or hosting family and friends.
A standout feature is the **detached Morton Built garage 30x60**, ideal for car enthusiasts, hobbyists, workshop space, or additional storage, with exciting potential for a studio, home business, or recreation area. Equipped with radiant overhead heating and 220 amp service. The attached garage provides additional convenience and future flexibility.
The property backs to a beautiful wooded lot, creating a peaceful, private setting, while a stream beyond the trees enhances the natural surroundings.
Rarely does a property offer this combination of space, character, privacy, outdoor amenities, and versatility. This exceptional home delivers timeless charm, modern comforts, and endless possibilities both inside and out.
Closed
$550,000
51 Schlemmer Rd, Lancaster, NY 14086
5beds
3,272sqft
Single Family Residence
Built in 1982
0.98 Acres Lot
$-- Zestimate®
$168/sqft
$4,234 Estimated rent
Home value
Not available
Estimated sales range
Not available
$4,234/mo
Zestimate® history
Owner options
List your home for rent
$4,234/mo
Rent Zestimate®
Find your next renter with Zillow Rental Manager. Plus, with online applications, you can quickly screen prospective tenants – for free.
$4,234/mo
Rent Zestimate®
Refinance and save
$4,018/mo
Est. payment
Refinancing to a lower rate could help reduce your monthly payments and save thousands over the life of the loan.
$4,018/mo
Est. payment
Explore your selling options
Work with a Zillow partner agent
Leverage their expertise and Zillow's premium Showcase listings to get your home seen by more buyers.
Get startedList with your own agent
Get your home in front of millions of buyers by listing it on Zillow.
Learn how to do itSell it yourself
Take full control of how buyers see your home on Zillow by listing For Sale by Owner (FSBO).
List your homeWhat's special
Updated second-floor bathroomAttached garageSaltwater in-ground poolPeaceful private settingElegant architectural detailsExceptional closet spaceImpressive entrance
Zillow last checked:
Listing updated:
Listed by:
Tyler Ciffa 716-491-4423,
Symphony Real Estate LLC,
Elena Collins 716-982-2406,
Symphony Real Estate LLC
Bought with:
Tyler Ciffa, 10401327761
Symphony Real Estate LLC
Source: NYSAMLSs,MLS#: B1696766 Originating MLS: Buffalo
Originating MLS: BuffaloFacts & features
Interior
Bedrooms & bathrooms
- Bedrooms: 5
- Bathrooms: 4
- Full bathrooms: 2
- 1/2 bathrooms: 2
- Main level bathrooms: 2
Heating
- Gas, Baseboard
Appliances
- Included: Built-In Range, Built-In Oven, Dishwasher, Gas Cooktop, Gas Water Heater, Microwave
Features
- Den, Eat-in Kitchen
- Flooring: Ceramic Tile, Hardwood, Varies
- Basement: Full
- Number of fireplaces: 1
Interior area
- Total structure area: 3,272
- Total interior livable area: 3,272 sqft
Property
Parking
- Total spaces: 6
- Parking features: Attached, Detached, Garage
- Attached garage spaces: 6
Features
- Levels: Two
- Stories: 2
- Exterior features: Blacktop Driveway
Lot
- Size: 0.98 Acres
- Dimensions: 170 x 250
- Features: Rectangular, Rectangular Lot, Wooded
Details
- Parcel number: 1452890950000002027100
- Special conditions: Standard
Construction
Type & style
- Home type: SingleFamily
- Architectural style: Colonial,Two Story
- Property subtype: Single Family Residence
Materials
- Brick, Other, See Remarks
- Foundation: Poured
Condition
- Resale
- Year built: 1982
Utilities & green energy
- Sewer: Septic Tank
- Water: Connected, Public
- Utilities for property: Water Connected
Community & HOA
Location
- Region: Lancaster
Financial & listing details
- Price per square foot: $168/sqft
- Tax assessed value: $370,000
- Annual tax amount: $10,367
- Date on market: 7/7/2026
- Cumulative days on market: 9 days
- Listing terms: Cash,Conventional,FHA,VA Loan
Price history
| Date | Event | Price |
|---|---|---|
| 9/25/2026 | Sold | $550,000-9.8%$168/sqft |
Source:  NYSAMLSs #B1696766 Report a problem NYSAMLSs #B1696766 Report a problem | ||
| 7/17/2026 | Pending sale | $609,900$186/sqft |
Source: NYSAMLSs #B1696766 Report a problem | ||
| 7/8/2026 | Listed for sale | $609,900$186/sqft |
Source: NYSAMLSs #B1696766 Report a problem | ||
Public tax history
| Year | Property taxes | Tax assessment |
|---|---|---|
| 2025 | -- | $370,000 |
| 2024 | -- | $370,000 |
| 2023 | -- | $370,000 |
| 2022 | -- | $370,000 |
| 2021 | -- | $370,000 |
| 2020 | -- | $370,000 +51% |
| 2019 | -- | $245,000 |
| 2018 | -- | $245,000 |
| 2017 | $6,099 +84.5% | $245,000 |
| 2016 | $3,306 | $245,000 |
| 2015 | -- | $245,000 |
| 2014 | -- | $245,000 |
| 2013 | -- | $245,000 |
| 2012 | -- | $245,000 |
| 2011 | -- | $245,000 |
| 2010 | -- | $245,000 +7.5% |
| 2009 | -- | $228,000 |
| 2008 | -- | $228,000 |
| 2007 | -- | $228,000 |
| 2006 | -- | $228,000 |
| 2005 | -- | $228,000 +43.4% |
| 2004 | -- | $159,000 |
| 2003 | -- | $159,000 |
| 2002 | -- | $159,000 |
| 2001 | -- | $159,000 |
| 2000 | -- | $159,000 |
Find assessor info on the county website
Neighborhood: 14086
Nearby homes
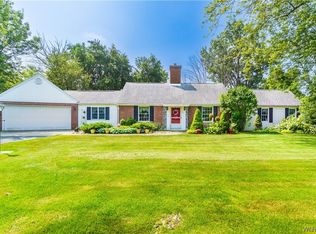
- $330,0003 bd2 ba1.8k sqft61 Schlemmer Rd, Lancaster, NY 14086Sold
- $416,0003 bd1 ba2.2k sqft47 Schlemmer Rd, Lancaster, NY 14086Off Market
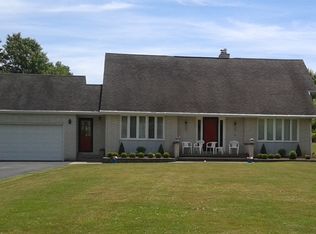
- $375,0003 bd3 ba2.1k sqft69 Schlemmer Rd, Lancaster, NY 14086Pending

- $442,8003 bd3 ba2.4k sqft43 Schlemmer Rd, Lancaster, NY 14086Off Market
- $64,844-- bd-- ba-- sqft40 Schlemmer Rd, Lancaster, NY 14086Off Market
- $490,3134.25 acres73 Schlemmer Rd, Lancaster, NY 14086Off Market
- $866,2005 bd4 ba5.5k sqft58 Schlemmer Rd, Lancaster, NY 14086Off Market
- $319,9003 bd1 ba1.2k sqft40 Schlemmer Rd, Lancaster, NY 14086Off Market
Nearby schools
GreatSchools rating
- 6/10Harris Hill Elementary SchoolGrades: K-5Distance: 4.9 mi
- 7/10Clarence Middle SchoolGrades: 6-8Distance: 3.5 mi
- 10/10Clarence Senior High SchoolGrades: 9-12Distance: 2.9 mi
Schools provided by the listing agent
- District: Clarence
Source: NYSAMLSs. This data may not be complete. We recommend contacting the local school district to confirm school assignments for this home.
- New York
- Erie County
- Lancaster
- 14086
- 51 Schlemmer Rd
