Skip main navigation
Under contract
  • $719,000

    51 Schley St, Newark City, NJ 07112

    9beds
    29,997sqft
    : 
    Loading
    Get pre-qualified
    Multi Family
    Built in 1924
    -- sqft lot
    $-- Zestimate®
    $24/sqft
    $-- HOA

    What's special

    Private backyardDetached garageAbundance of natural light
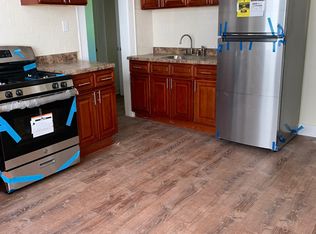
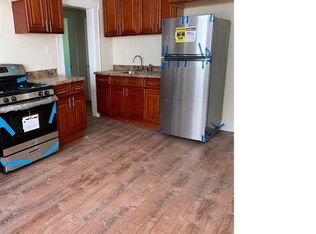
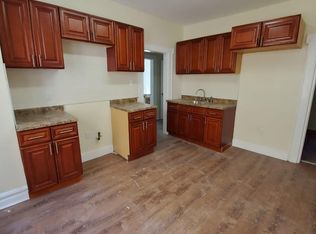
    Located at 51 Schley St in Newark, this expansive 3-story multi-family home presents an excellent investment opportunity or a spacious living arrangement. Featuring 9 bedrooms and 6 bathrooms, the property offers generous living space across three well-designed floors. Each level is thoughtfully laid out for privacy and functionality, with large living areas and an abundance of natural light. The home retains classic charm while providing the potential for updates and customization. Additional highlights include a private backyard, perfect for outdoor gatherings or relaxation, and a detached garage for added convenience. Situated in a prime location, this property is close to local amenities, public transportation, and major highways, providing easy access to downtown Newark, schools, shopping, and entertainment. Whether you're looking for a multi-family investment or a large home, 51 Schley St is a remarkable opportunity.
    149 days
    |
    40
    |
    2
    |

    Zillow last checked:

    Listing updated:

    Listed by:

    Tovia Lichtman 347-470-6144,

    Keller Williams Mid-Town Direct

    Source: GSMLS,MLS#: 4009320MLS Logo

      Facts & features

      Interior

      Bedrooms & bathrooms
      • Bedrooms: 9
      • Bathrooms: 5
      • Full bathrooms: 5
      Heating
      • Radiators - Steam, Natural Gas
      Cooling
      • Window Unit(s)
      Appliances
      • Included: Range/Oven - Gas
      Features
      • Bedrooms, Dining Room, Eat-in Kitchen, Kitchen, Living Room, Eat-In Kitchen
      • Basement: Yes,Finished,Full
      • Has fireplace: No
      Interior area
      • Total structure area: 29,997
      • Total interior livable area: 29,997 sqft

      Property

      Parking
      • Total spaces: 3
      • Parking features: 1 Car Width, Driveway-Exclusive, Detached Garage
      • Garage spaces: 1
      • Uncovered spaces: 3
      Features
      • Levels: 3-Three Story
      • Stories: 3
      Lot
      • Size: 3,920 Square Feet
      • Dimensions: 37.6 x 100
      Details
      • Parcel number: 1614030830000000350000

      Construction

      Type & style
      • Home type: MultiFamily
      • Property subtype: Multi Family
      Materials
      • Aluminum Siding
      • Roof: Asphalt Shingle
      Condition
      • Year built: 1924
      • Major remodel year: 2026

      Utilities & green energy

      • Gas: Gas-Natural
      • Sewer: Public Sewer
      • Water: Public
      • Utilities for property: Electricity Connected, Natural Gas Connected

      Community & HOA

      Community
      • Security: Carbon Monoxide Detector(s), Smoke Detector(s), Carbon Monoxide Detector, Smoke Detector
      Location
      • Region: Newark

      Financial & listing details

      • Price per square foot: $24/sqft
      • Tax assessed value: $293,400
      • Annual tax amount: $11,158
      • Date on market: 2/11/2026
      • Total actual rent: 6280
      • Tenant pays: Electricity, Gas, Tenant Pays Heat, Tenant Pays Electric, Tenant Pays Gas
      • Electric utility on property: Yes

        Estimated market value

        Not available

        Estimated sales range

        Not available

        Not available

        Price history

        DateEventPrice
        6/5/2026Pending sale$719,000$24/sqft
        Source: GSMLS #4009320 Report a problem
        4/15/2026Listed for sale$719,000$24/sqft
        Source: GSMLS #4009320 Report a problem
        4/1/2026Pending sale$719,000$24/sqft
        Source: GSMLS #4009320 Report a problem
        2/11/2026Listed for sale$719,000$24/sqft
        Source: GSMLS #4009320 Report a problem
        12/21/2025Listing removed$719,000$24/sqft
        Source: GSMLS #3963093 Report a problem
        7/3/2025Pending sale$719,000$24/sqft
        Source: GSMLS #3963093 Report a problem
        5/14/2025Listed for sale$719,000+124.7%$24/sqft
        Source: GSMLS #3963093 Report a problem
        12/31/2019Sold$320,000$11/sqft
        Source: Agent Provided Report a problem

        Public tax history

        Tax history is unavailable.

        Monthly payment

        Est. payment

        Payment breakdown

        Explore the cost of this home by adjusting the details. Changes won't be saved.
        All calculations are estimates and provided by Zillow, Inc. for informational purposes only. Actual amounts may vary.
        HOA fees may include property taxes on listings classified as Co-Ops. Contact the listing agent and/or owner for fee details.
        Mortgage interest rates are dependent on a number of factors, including credit score, down payment, and repayment length. Interest rate data provided by Zillow Group Marketplace, Inc. as of 1/1/1970 from various mortgage lenders with which we have lead or other similar arrangements; the Estimated Payment is an average of those rates.
        See how much you could borrow to make a competitive offer.

        Climate risks

        Neighborhood: Upper Clinton Hill

        Getting around

        75 / 100
        Very Walkable
        59 / 100
        Good Transit
        50 / 100
        Bikeable

        Nearby schools

        GreatSchools rating

        A local agent can set up tours, give advice and negotiate with sellers.

        A local lender can help you make sure your offer is ready when you are.

        Browse local experts

        Similar homes