Waterville Estates new construction! Set at the very end of a quiet cul de sac surrounded by common land, this gorgeous home is the ideal getaway. Picture yourself, kicking up your heels as you enjoy the sun settling behind the hilltops, painting the sky orange and pink from the privacy of your deck or screened porch. A more perfect setting to relax and savor time with your family and friends is going to be hard to find! This wonderful home is built to take in as much of the outdoors as possible. Large windows fill the kitchen and living room with natural sunlight and allow you to enjoy the local mountain views from almost any room in the house. The primary suite is the upper level of the house and has a stunning custom walk in tile shower. The lower level has the other two bedrooms, a large family room, a full bath, laundry and a slider that walks out the the back yard. Being part of Waterville Estates, you are automatically given access to the the association's rec center with 4 pools, tennis courts, pickleball, saunas, hot tubs, a small ski area and two restaurants. Nestled in the foothills of the White Mountain National Forest, this property is close to 3 major ski areas, world class mountain biking and rock climbing, multiple golf courses, more hiking trails than you could do in a lifetime and is only 25 minutes to Squam Lake. If you are looking for your next adventure, look no further. This brand-new home has everything you need and will put you right in the midst of some of the most beautiful country you can find. A quick 2 hour drive from Boston, and you will be in a different world.
Closed
Listed by: Badger Peabody & Smith Realty/Plymouth • Aaron Woods
Bought with: Badger Peabody & Smith Realty/Holderness
$560,000
51 Schuyler Drive, Campton, NH 03223
3beds
1,728sqft
Single Family Residence
Built in 2026
0.26 Acres Lot
$-- Zestimate®
$324/sqft
$2,997 Estimated rent
Home value
Not available
Estimated sales range
Not available
$2,997/mo
Zestimate® history
Owner options
List your home for rent
$2,997/mo
Rent Zestimate®
Find your next renter with Zillow Rental Manager. Plus, with online applications, you can quickly screen prospective tenants – for free.
$2,997/mo
Rent Zestimate®
Refinance and save
$3,114/mo
Est. payment
Refinancing to a lower rate could help reduce your monthly payments and save thousands over the life of the loan.
$3,114/mo
Est. payment
Explore your selling options
Work with a Zillow partner agent
Leverage their expertise and Zillow's premium Showcase listings to get your home seen by more buyers.
Get startedList with your own agent
Get your home in front of millions of buyers by listing it on Zillow.
Learn how to do itSell it yourself
Take full control of how buyers see your home on Zillow by listing For Sale by Owner (FSBO).
List your homeWhat's special
Zillow last checked:
Listing updated:
Listed by:
Aaron Woods,
Badger Peabody & Smith Realty/Plymouth Cell:603-236-1776
Bought with:
Jerrod Mitchell
Badger Peabody & Smith Realty/Holderness
Source: PrimeMLS,MLS#: 5080208
Facts & features
Interior
Bedrooms & bathrooms
- Bedrooms: 3
- Bathrooms: 3
- Full bathrooms: 2
- 1/2 bathrooms: 1
Heating
- Propane, Baseboard, Hot Water, Zoned, Gas Fireplace
Cooling
- None
Appliances
- Included: Dishwasher, Electric Range, Refrigerator
- Laundry: Laundry Hook-ups, In Basement
Features
- Cathedral Ceiling(s), Ceiling Fan(s), Hearth, Primary BR w/ BA, Natural Light
- Flooring: Vinyl Plank
- Windows: Screens
- Basement: Climate Controlled,Daylight,Finished,Full,Insulated,Interior Stairs,Walkout,Interior Access,Interior Entry
- Has fireplace: Yes
- Fireplace features: Gas
Interior area
- Total structure area: 1,728
- Total interior livable area: 1,728 sqft
- Finished area above ground: 1,056
- Finished area below ground: 672
Property
Parking
- Parking features: Gravel
Features
- Levels: 2.5
- Stories: 2.5
- Patio & porch: Covered Porch, Screened Porch
- Exterior features: Deck
- Has view: Yes
- View description: Mountain(s)
- Frontage length: Road frontage: 86
Lot
- Size: 0.26 Acres
- Features: Conserved Land, Deed Restricted, Recreational, Sloped, Trail/Near Trail, Views, Walking Trails, Wooded, Near Golf Course, Near Paths, Near Skiing
Details
- Zoning description: WtrVille Vaca
Construction
Type & style
- Home type: SingleFamily
- Architectural style: Cape,Contemporary
- Property subtype: Single Family Residence
Materials
- Wood Frame, Wood Siding, Spray Foam Insulation
- Foundation: Concrete, Poured Concrete, Slab w/ Frost Wall
- Roof: Architectural Shingle
Condition
- New construction: Yes
- Year built: 2026
Utilities & green energy
- Electric: 200+ Amp Service, Circuit Breakers
- Sewer: 1250 Gallon, Concrete, Leach Field, Private Sewer, Septic Design Available, Septic Tank
- Utilities for property: Cable Available, Propane, Phone Available
Community & HOA
Community
- Security: HW/Batt Smoke Detector
- Subdivision: Waterville Estates
HOA
- Amenities included: Fitness Center, Management Plan, Master Insurance, Playground, Recreation Room, Basketball Court, Common Acreage, Spa/Hot Tub, Sauna, Tennis Court(s), Locker Rooms
- Services included: Buy In Fee
- Additional fee info: Fee: $3000
Location
- Region: Campton
Financial & listing details
- Price per square foot: $324/sqft
- Annual tax amount: $492
- Date on market: 6/3/2026
- Road surface type: Dirt
Price history
| Date | Event | Price |
|---|---|---|
| 8/21/2026 | Sold | $560,000$324/sqft |
Source:  PrimeMLS #5080208 Report a problem PrimeMLS #5080208 Report a problem | ||
| 7/8/2026 | Price change | $560,000-4.3%$324/sqft |
Source: PrimeMLS #5080208 Report a problem | ||
| 6/3/2026 | Listed for sale | $585,000$339/sqft |
Source: PrimeMLS #5080208 Report a problem | ||
| 4/16/2026 | Listing removed | $585,000$339/sqft |
Source: PrimeMLS #5080208 Report a problem | ||
| 3/21/2026 | Listed for sale | $585,000$339/sqft |
Source: PrimeMLS #5080208 Report a problem | ||
Public tax history
Tax history is unavailable.
Neighborhood: 03223
Nearby homes
- $28,5000.29 Acres23-11 Schuyler Dr, Campton, NH 03223Sold
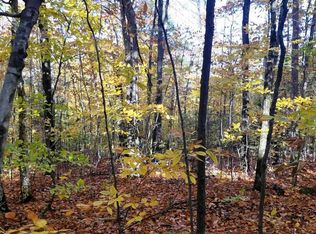
- $331,0002 bd2 ba1.1k sqft47 Schuyler Dr, Campton, NH 03223Off Market
- $315,0002 bd2 ba1.1k sqft53 Schuyler Dr, Campton, NH 03223Off Market
- $368,1002 bd2 ba1.3k sqft52 Schuyler Dr, Campton, NH 03223Off Market
- $450,1002 bd2 ba1.3k sqft5 Tobey Rd, Campton, NH 03223Off Market
- $329,8003 bd1 ba1.7k sqft50 Schuyler Dr, Campton, NH 03223Off Market
- $502,7003 bd2 ba2k sqft48 Schuyler Dr, Campton, NH 03223Off Market
- $354,2004 bd3 ba1.7k sqft57 Richardson Trl, Campton, NH 03223Off Market
Nearby schools
GreatSchools rating
- 7/10Campton Elementary SchoolGrades: PK-8Distance: 0.9 mi
- 5/10Plymouth Regional High SchoolGrades: 9-12Distance: 7.4 mi
Schools provided by the listing agent
- Elementary: Campton Elementary
- High: Plymouth Regional High School
- District: Pemi-Baker Regional
Source: PrimeMLS. This data may not be complete. We recommend contacting the local school district to confirm school assignments for this home.


Get pre-qualified for a loan
At Zillow Home Loans, we can pre-qualify you in as little as 5 minutes with no impact to your credit score.An equal housing lender. NMLS #10287.
- New Hampshire
- Grafton County
- Campton
- 03223
- 51 Schuyler Drive
Nearby cities
Nearby zip codes
Other Campton Topics
