Welcome to your dream home! This stunning 3-bedroom, 2 1/2-bath colonial is nestled on 2.3 beautiful rolling and fenced acres, offering a perfect blend of elegance, comfort, and scenic serenity. Boasting a partially finished walk-out basement, this residence is a true gem that combines modern amenities with style. As you step inside, you'll be captivated. The 2-story entryway creates a welcoming and warm atmosphere. A second-floor balcony overlooks the entry, adding a touch of sophistication to the space. The beautiful hardwood floors flow throughout the main level, providing a timeless and inviting ambiance. The heart of this home is undoubtedly the open kitchen and family room. The chef of the house will have everything they need to whip up culinary delights. with granite counters, a Sub-Zero refrigerator, a wine fridge, double ovens, and a cooktop, The pantry is an added bonus, providing ample storage space for all your cooking essentials. The spacious master suite is a retreat within itself, offering a private bath with a luxurious Jacuzzi tub and a walk-in closet. Unwind and rejuvenate in your own private oasis. The two additional bedrooms and another full bath are generously sized, providing ample room for guests. Step outside onto your expansive deck, perfect for entertaining or simply enjoying a morning cup of coffee while taking in the breathtaking views of the 2.3 acres of rolling landscape. Whether you're watching the changing seasons or savoring the tranquility of your surroundings, you'll appreciate the natural beauty that surrounds your home. This property's location is also a major highlight. Situated just a stone's throw from the Historic Village of Goshen, you'll have easy access to charming shops, restaurants, park and ride to NYC and local attractions. If you're looking for entertainment, Goshen is the home to Legoland. For those who enjoy a bit of excitement, the Sullivan County casino is a short drive offering gaming and entertainment options. The waterpark, Bethel Woods Performing Arts Center, and other amenities are all within easy reach, providing endless opportunities for leisure and enjoyment. Don't miss the chance to make this exquisite colonial your new home. It's a unique blend of classic elegance, modern convenience, and a picturesque setting. Schedule your visit today and experience the lifestyle you've been dreaming of in one of the most sought-after areas. Additional Information: Amenities:Storage,HeatingFuel:Oil Above Ground,ParkingFeatures:2 Car Attached,
Sold for $638,000
$638,000
51 Scolza Terrace, Goshen, NY 10924
3beds
2,286sqft
Single Family Residence, Residential
Built in 1999
2.3 Acres Lot
$715,200 Zestimate®
$279/sqft
$3,776 Estimated rent
Home value
$715,200
$679,000 - $751,000
$3,776/mo
Zestimate® history
Owner options
List your home for rent
$3,776/mo
Rent Zestimate®
Find your next renter with Zillow Rental Manager. Plus, with online applications, you can quickly screen prospective tenants – for free.
$3,776/mo
Rent Zestimate®
Refinance and save
$4,431/mo
Est. payment
Refinancing to a lower rate could help reduce your monthly payments and save thousands over the life of the loan.
$4,431/mo
Est. payment
Explore your selling options
Work with a Zillow partner agent
Leverage their expertise and Zillow's premium Showcase listings to get your home seen by more buyers.
Get startedList with your own agent
Get your home in front of millions of buyers by listing it on Zillow.
Learn how to do itSell it yourself
Take full control of how buyers see your home on Zillow by listing For Sale by Owner (FSBO).
List your homeWhat's special
Modern convenienceModern amenitiesExpansive deckAmple storage spaceWalk-in closetPrivate bathSecond-floor balcony
Zillow last checked:
Listing updated:
Listed by:
Katheryn E. DeClerck 845-629-3504,
Howard Hanna Rand Realty 845-294-3100
Bought with:
Joseph J. Rubeo, 10301215547
Keller Williams Hudson Valley
Source: OneKey® MLS as distributed by MLS GRID,MLS#: H6275746
Facts & features
Interior
Bedrooms & bathrooms
- Bedrooms: 3
- Bathrooms: 3
- Full bathrooms: 2
- 1/2 bathrooms: 1
Bedroom 1
- Level: Second
Bedroom 2
- Level: Second
Bathroom 1
- Level: Second
Bathroom 2
- Level: Second
Other
- Level: First
Other
- Level: Second
Bonus room
- Description: Partially finished walk out basement.
- Level: Lower
Dining room
- Level: First
Family room
- Level: First
Kitchen
- Level: First
Laundry
- Level: First
Living room
- Level: First
Heating
- Baseboard, Hot Water, Oil
Cooling
- Central Air
Appliances
- Included: Convection Oven, Cooktop, Dishwasher, Dryer, Microwave, Refrigerator, Washer, Oil Water Heater, Wine Refrigerator
Features
- Ceiling Fan(s), Chandelier, Entrance Foyer, Formal Dining, Granite Counters, Primary Bathroom, Open Kitchen, Pantry
- Flooring: Hardwood
- Basement: Full,Partially Finished,Walk-Out Access
- Attic: Pull Stairs,Scuttle
- Number of fireplaces: 1
Interior area
- Total structure area: 2,286
- Total interior livable area: 2,286 sqft
Property
Parking
- Total spaces: 2
- Parking features: Attached, Driveway, Garage Door Opener
- Has uncovered spaces: Yes
Features
- Levels: Two
- Stories: 2
- Patio & porch: Deck
- Exterior features: Awning(s)
- Fencing: Fenced
Lot
- Size: 2.3 Acres
- Features: Sloped, Views
Details
- Parcel number: 3330890180000001093.4000000
Construction
Type & style
- Home type: SingleFamily
- Architectural style: Colonial
- Property subtype: Single Family Residence, Residential
Materials
- Vinyl Siding
Condition
- Actual
- Year built: 1999
Utilities & green energy
- Sewer: Septic Tank
- Utilities for property: Trash Collection Private
Community & HOA
HOA
- Has HOA: No
Location
- Region: Goshen
Financial & listing details
- Price per square foot: $279/sqft
- Tax assessed value: $250,000
- Annual tax amount: $13,279
- Date on market: 11/9/2023
- Listing agreement: Exclusive Right To Sell
- Listing terms: Cash
- Inclusions: Second Refrigerator
- Exclusions: Chandelier(s), See Remarks
Price history
| Date | Event | Price |
|---|---|---|
| 1/25/2024 | Sold | $638,000+7.2%$279/sqft |
Source:  OneKey® MLS as distributed by MLS GRID #H6275746 Report a problem OneKey® MLS as distributed by MLS GRID #H6275746 Report a problem | ||
| 12/13/2023 | Pending sale | $595,000$260/sqft |
Source: OneKey® MLS as distributed by MLS GRID #H6275746 Report a problem | ||
| 11/14/2023 | Listing removed | -- |
Source: OneKey® MLS as distributed by MLS GRID #H6275746 Report a problem | ||
| 11/9/2023 | Listed for sale | $595,000+25.9%$260/sqft |
Source: OneKey® MLS as distributed by MLS GRID #H6275746 Report a problem | ||
| 7/9/2007 | Sold | $472,500+90.8%$207/sqft |
Source: Public Record Report a problem | ||
| 12/29/1999 | Sold | $247,650+312.8%$108/sqft |
Source: Public Record Report a problem | ||
| 7/9/1999 | Sold | $60,000$26/sqft |
Source: Public Record Report a problem | ||
Public tax history
| Year | Property taxes | Tax assessment |
|---|---|---|
| 2025 | -- | $255,800 +2.3% |
| 2024 | -- | $250,000 |
| 2023 | -- | $250,000 |
| 2022 | -- | $250,000 |
| 2021 | -- | $250,000 |
| 2020 | -- | $250,000 |
| 2019 | -- | $250,000 |
| 2018 | -- | $250,000 |
| 2017 | $11,627 | $250,000 |
| 2016 | -- | $250,000 |
| 2015 | -- | $250,000 |
| 2014 | -- | $250,000 |
| 2013 | -- | $250,000 |
| 2012 | -- | $250,000 |
| 2011 | -- | $250,000 |
| 2010 | -- | $250,000 |
| 2009 | -- | $250,000 |
| 2007 | -- | $250,000 |
| 2006 | -- | $250,000 |
| 2005 | -- | $250,000 |
| 2004 | -- | $250,000 |
| 2002 | -- | $250,000 |
| 2001 | -- | $250,000 |
| 2000 | -- | $250,000 |
Find assessor info on the county website
Neighborhood: 10924
Nearby homes
- $845,8004 bd2 ba3.1k sqft53 Scolza Ter, Goshen, NY 10924Off Market

- $571,0004 bd3 ba2k sqft50 Scolza Ter, Goshen, NY 10924Off Market
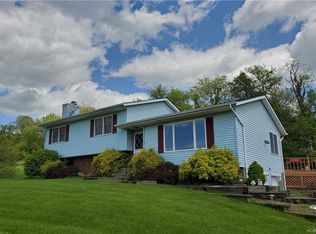
- $919,8004 bd4 ba3.6k sqft55 Scolza Ter, Goshen, NY 10924Off Market
- $578,6004 bd2 ba1.9k sqft52 Scolza Ter, Goshen, NY 10924Off Market
- $1,277,0004 bd4 ba5.2k sqft48 Scolza Ter, Goshen, NY 10924Off Market
- $762,8003 bd2 ba2.6k sqft54 Scolza Ter, Goshen, NY 10924Off Market
- $854,4005 bd3 ba2.7k sqft57 Scolza Ter, Goshen, NY 10924Off Market
- $727,6004 bd2 ba2.6k sqft56 Scolza Ter, Goshen, NY 10924Off Market
Nearby schools
GreatSchools rating
- 7/10Goshen Intermediate SchoolGrades: 3-5Distance: 3.7 mi
- 8/10C J Hooker Middle SchoolGrades: 6-8Distance: 3.5 mi
- 7/10Goshen Central High SchoolGrades: 9-12Distance: 4.1 mi
Schools provided by the listing agent
- Middle: C J Hooker Middle School
- High: Goshen Central High School
Source: OneKey® MLS as distributed by MLS GRID. This data may not be complete. We recommend contacting the local school district to confirm school assignments for this home.
Get a cash offer in 3 minutes
Find out how much your home could sell for in as little as 3 minutes with a no-obligation cash offer.
Estimated market value
$715,200
Get a cash offer in 3 minutes
Find out how much your home could sell for in as little as 3 minutes with a no-obligation cash offer.
Estimated market value
$715,200
- New York
- Orange County
- Goshen
- 10924
- 51 Scolza Terrace
Nearby cities
Nearby zip codes
Other Goshen Topics
