Skip main navigation
Off market
  • $742,900

    51 Sedona Blvd, Hamilton, NJ 08691

    3beds
    3baths
    2,442sqft
    SingleFamily
    Built in 2004
    6,534 Square Feet Lot
    $742,900 Zestimate®
    $304/sqft
    $4,134 Estimated rent

    Home value

    $742,900

    $706,000 - $780,000

    $4,134/mo

    Zestimate® history
    Loading
    Loading...

    Owner options

    List your home for rent

    $4,134/mo

    Rent Zestimate®

    Find your next renter with Zillow Rental Manager. Plus, with online applications, you can quickly screen prospective tenants – for free.

    Learn more

    $4,134/mo

    Rent Zestimate®

    Refinance and save

    $5,459/mo

    Est. payment

    Refinancing to a lower rate could help reduce your monthly payments and save thousands over the life of the loan.

    See today's rates

    $5,459/mo

    Est. payment

    Explore your selling options

    Work with a Zillow partner agent

    Leverage their expertise and Zillow's premium Showcase listings to get your home seen by more buyers.

    Get started

    List with your own agent

    Get your home in front of millions of buyers by listing it on Zillow.

    Learn how to do it

    Sell it yourself

    Take full control of how buyers see your home on Zillow by listing For Sale by Owner (FSBO).

    List your home

    What's special

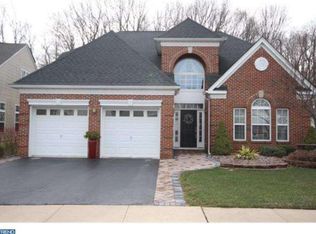
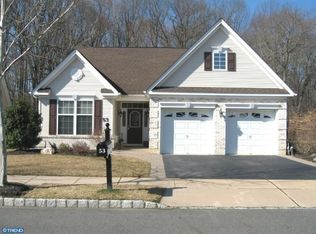
    SIMPLY GORGEOUS 3 Bedroom, 3 Full Bath Sundance Model located in much sought after Enchantment is a MUST SEE! This home is situated on a premier lot and is loaded with upgrades! Enter into the stunning two-story foyer with a 4' stained lead glass chandelier with motorized lifting/ lowering system, upgraded Entry door with lead glass side panels and transom that match lead glass panels in the double garage doors. The KITCHEN features all new stainless suite of Samsung appliances including a 5 burner gas stove. Corian counters with granite raised edges, double sink, tile floor, 48" cabinets, recessed lighting and lovely stained glass fixtures. Spacious Breakfast area fits table for 8. Large pantry with ample storage space and a 2nd PANTRY in nook with custom closet system. Formal DINING ROOM with custom paint and matching drapes, hunter Douglas blinds with UltraGlide operating system, Hardwood floor, chair rail and crown molding. The elegant LIVING ROOM features a vaulted ceiling, Hardwood floor, Gas fireplace with beautiful mantle which Leads into a light and bright sunroom through beautiful French doors. The all-season sun room has 16" tile floor and sliding door to patio. Private in-home office and Full Bath with 16" tile. Also located on the main floor is the MASTER BEDROOM with 2 walk in closets complete with custom cabinet systems. Master bath with jacuzzi tub, double sinks, oversized seated shower and tile floor, nice sized second bedroom with double door closet. Located on the Upper level is the third bedroom with plenty of closet and storage space, Full bath with tile floor and beautiful loft with Recessed lighting. Custom oak tread stairs with custom oak railing lead to the loft with a look down through custom designed arches into the living room. The EXTERIOR PATIO is professionally designed block patio with seating walls and professional lighting. There is a dedicated gas line to outdoor grill - no need for propane. Grill is included. Beautiful property Faces park like setting of trees with no buildings behind home. New A/C, all Brick front, Patio paver walkway, Arc lighting above block patio, Underground sprinkler, Security system, GARAGE floor surface painted with non skid coating. Main floor LAUNDRY has custom cabinets and utility tub. Crown molding throughout, 10' ceilings throughout except cathedral foyer and vaulted living room, Custom paint throughout ~~~ the list goes on and on! Too many features to list - MUST SEE FOR YOURSELF!

    This property is off market, which means it's not currently listed for sale or rent on Zillow. This may be different from what's available on other websites or public sources.
    Facts & features

    Interior

    Bedrooms & bathrooms
    • Bedrooms: 3
    • Bathrooms: 3
    Interior area
    • Total interior livable area: 2,442 sqft

    Property

    Lot
    • Size: 6,534 sqft
    Details
    • Parcel number: 030261300000000491

    Construction

    Type & style
    • Home type: SingleFamily
    Condition
    • Year built: 2004

    Community & neighborhood

    Location
    • Region: Hamilton

    HOA & financial

    HOA
    • Has HOA: Yes
    • HOA fee: $235 monthly

    Price history

    DateEventPrice
    8/7/2014Sold$425,000+14.1%$174/sqft
    Source: Public Record Report a problem
    11/20/2004Sold$372,371$152/sqft
    Source: Public Record Report a problem

    Public tax history

    YearProperty taxesTax assessment
    2025$12,665 $359,400
    2024$12,665 +7.7%$359,400
    2023$11,763 +0.3%$359,400
    2022$11,727 -0.3%$359,400
    2021$11,763 +3.4%$359,400
    2020$11,375 +5.6%$359,400
    2019$10,776 +3.2%$359,400 +4.7%
    2018$10,446 +0.9%$343,400
    2017$10,350 -3.7%$343,400
    2016$10,746 +1.4%$343,400 +55.6%
    2015$10,596 +4%$220,700
    2014$10,190 +1.2%$220,700
    2013$10,073 $220,700

    Find assessor info on the county website

    Neighborhood: 08691

    Nearby schools

    GreatSchools rating
    Get a cash offer in 3 minutes
    Find out how much your home could sell for in as little as 3 minutes with a no-obligation cash offer.
    Estimated market value
    $742,900
    Get a cash offer in 3 minutes
    Find out how much your home could sell for in as little as 3 minutes with a no-obligation cash offer.
    Estimated market value
    $742,900