Skip main navigation
Closed
  • $370,000

    51 SENTINEL Trail, Palm Coast, FL 32164

    4beds
    2,363sqft
    Single Family Residence
    Built in 2022
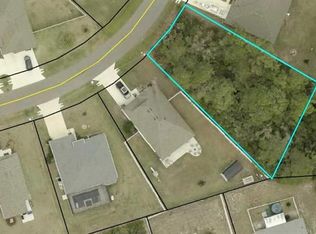
    0.32 Acres Lot
    $370,100 Zestimate®
    $157/sqft
    $2,495 Estimated rent

    Home value

    $370,100

    $344,000 - $396,000

    $2,495/mo

    Zestimate® history
    Loading
    Loading...

    Owner options

    List your home for rent

    $2,495/mo

    Rent Zestimate®

    Find your next renter with Zillow Rental Manager. Plus, with online applications, you can quickly screen prospective tenants – for free.

    Learn more

    $2,495/mo

    Rent Zestimate®

    Refinance and save

    $2,631/mo

    Est. payment

    Refinancing to a lower rate could help reduce your monthly payments and save thousands over the life of the loan.

    See today's rates

    $2,631/mo

    Est. payment

    Explore your selling options

    Work with a Zillow partner agent

    Leverage their expertise and Zillow's premium Showcase listings to get your home seen by more buyers.

    Get started

    List with your own agent

    Get your home in front of millions of buyers by listing it on Zillow.

    Learn how to do it

    Sell it yourself

    Take full control of how buyers see your home on Zillow by listing For Sale by Owner (FSBO).

    List your home

    What's special

    Large center islandGranite countertopsResort-style outdoor livingBackyard oasisVersatile living spaceFlexible living spacesCustom built-in features
    Welcome to 51 Sentinel Trail in Palm Coast, where thoughtful upgrades, versatile living space, and resort-style outdoor living come together in one exceptional property. This spacious upgraded 4-bedroom, 3-bathroom home offers an open concept design with a highly desirable split floor plan, providing comfort, privacy, and functionality for today's lifestyle. From the moment you step inside, you'll appreciate the attention to detail and custom built-in features throughout the home. The expansive living area flows seamlessly into the beautiful kitchen, creating the perfect space for entertaining family and friends. The spacious kitchen serves as the heart of the home, showcasing a large center island, granite countertops, abundant cabinetry, stainless steel appliances, and generous pantry storage. The seamless flow between the kitchen, dining, and living areas creates an ideal setting for entertaining or everyday living. The primary suite offers a private retreat, while the additional bedrooms and bathrooms provide plenty of room for family, guests, or a home office setup. Step outside and discover your own backyard oasis. Enjoy Florida living year round with the sparkling pool as the centerpiece of the oversized, fully fenced yard, offering plenty of room to relax, play, and entertain. Whether you're hosting weekend barbecues, enjoying Florida sunsets, or others roam freely, this outdoor space delivers endless possibilities. Adding even more versatility is the detached backyard shed, ideal as a private home office, fitness studio, hobby room, workshop, or additional storage space. The 3-car garage provides ample room for vehicles, tools, toys, and all your Florida lifestyle essentials. Located in the heart of Palm Coast, this move-in-ready home combines modern convenience, flexible living spaces, and outdoor enjoyment all in one package within easy access to shopping, dining, medical facilities, parks, golf courses, and the area's beautiful Atlantic beaches. If you've been searching for a home that offers space, functionality, and a true Florida lifestyle, 51 Sentinel Trail deserves a spot at the top of your list.

    Zillow last checked:

    Listing updated:

    Listed by:

    GARRETT PAUL DECKER 720-474-7847,

    NAVY TO NAVY HOMES LLC 904-900-4766

    Bought with:

    NAVY TO NAVY HOMES LLC

    Source: realMLS,MLS#: 2147827MLS Logo

    Facts & features

    Interior

    Bedrooms & bathrooms
    • Bedrooms: 4
    • Bathrooms: 3
    • Full bathrooms: 3
    Primary bedroom
    • Level: First
    Bedroom 2
    • Level: First
    Bedroom 3
    • Level: First
    Bedroom 4
    • Level: First
    Dining room
    • Level: First
    Great room
    • Level: First
    Kitchen
    • Level: First
    Laundry
    • Level: First
    Workshop
    • Level: First
    Heating
    • Central, Electric, Hot Water
    Cooling
    • Central Air, Electric
    Appliances
    • Included: Convection Oven, Dishwasher, Disposal, Dryer, Electric Oven, Electric Range, Electric Water Heater, Microwave, Refrigerator, Washer, Water Softener Owned
    • Laundry: Electric Dryer Hookup, In Unit, Washer Hookup
    Features
    • Breakfast Nook, Built-in Features, Ceiling Fan(s), Entrance Foyer, His and Hers Closets, Kitchen Island, Open Floorplan, Pantry, Primary Bathroom - Shower No Tub, Master Downstairs, Smart Thermostat, Split Bedrooms, Walk-In Closet(s)
    Interior area
    • Total structure area: 3,140
    • Total interior livable area: 2,363 sqft

    Property

    Parking
    • Total spaces: 3
    • Parking features: Attached, Garage, Garage Door Opener
    • Attached garage spaces: 3
    Features
    • Levels: One
    • Stories: 1
    • Patio & porch: Covered, Deck, Front Porch, Patio, Porch, Rear Porch
    • Pool features: Above Ground, Fenced
    • Fencing: Fenced,Full,Privacy,Vinyl
    • Has view: Yes
    • View description: Pool, Trees/Woods
    Lot
    • Size: 0.32 Acres
    • Features: Cleared, Irregular Lot
    Details
    • Additional structures: Shed(s)
    • Parcel number: 0711317058002300020
    • Zoning description: Single Family

    Construction

    Type & style
    • Home type: SingleFamily
    • Property subtype: Single Family Residence
    Materials
    • Roof: Shingle
    Condition
    • Updated/Remodeled
    • New construction: No
    • Year built: 2022

    Utilities & green energy

    • Sewer: Public Sewer
    • Water: Public
    • Utilities for property: Cable Connected, Electricity Connected, Sewer Connected, Water Connected
    Green energy
    • Energy efficient items: HVAC, Thermostat, Water Heater, Windows

    Community & HOA

    Community
    • Security: Carbon Monoxide Detector(s), Smoke Detector(s)
    • Subdivision: Seminole Woods
    HOA
    • Has HOA: No
    Location
    • Region: Palm Coast

    Financial & listing details

    • Price per square foot: $157/sqft
    • Tax assessed value: $333,493
    • Date on market: 6/1/2026
    • Listing terms: Cash,Conventional,FHA,VA Loan
    • Road surface type: Paved

    Price history

    DateEventPrice
    9/30/2026Sold$370,000-2.6%$157/sqft
    Source: realMLS #2147827 Report a problem
    8/11/2026Listed for sale$379,900$161/sqft
    Source: Stellar MLS #FC318884 Report a problem
    8/5/2026Contingent$379,900$161/sqft
    Source: Stellar MLS #FC318884 Report a problem
    8/5/2026Pending sale$379,900$161/sqft
    Source: realMLS #2147827 Report a problem
    7/30/2026Price change$379,900-5%$161/sqft
    Source: realMLS #2147827 Report a problem
    7/18/2026Price change$399,900-2.4%$169/sqft
    Source: realMLS #2147827 Report a problem
    7/1/2026Price change$409,900-3.5%$173/sqft
    Source: realMLS #2147827 Report a problem
    6/1/2026Listed for sale$424,900-3.6%$180/sqft
    Source: realMLS #2147827 Report a problem
    10/6/2022Sold$440,990-2%$187/sqft
    Source: Public Record Report a problem
    6/16/2022Pending sale$449,990$190/sqft
    Source: St Augustine St Johns County BOR #223994 Report a problem
    5/18/2022Listed for sale$449,990+719.7%$190/sqft
    Source: St Augustine St Johns County BOR #223994 Report a problem
    1/24/2022Sold$54,900$23/sqft
    Source: Public Record Report a problem
    11/5/2021Pending sale$54,900$23/sqft
    Source: FLGMLS #267406 Report a problem
    8/6/2021Listed for sale$54,900$23/sqft
    Source: FLGMLS #267406 Report a problem
    5/11/2021Pending sale$54,900$23/sqft
    Source: FLGMLS #267406 Report a problem
    5/7/2021Price change$54,900+89.3%$23/sqft
    Source: FLGMLS #267406 Report a problem
    2/12/2021Pending sale$29,000$12/sqft
    Source: Stellar MLS #R4904451 Report a problem
    2/11/2021Listed for sale$29,000-32.6%$12/sqft
    Source: Stellar MLS #R4904451 Report a problem
    5/25/2004Sold$43,000$18/sqft
    Source: Public Record Report a problem

    Public tax history

    YearProperty taxesTax assessment
    2025-- $333,493 +2.1%
    2024$5,110 -19%$326,572 -4.1%
    2023$6,307 +1574.1%$340,442 +3509.1%
    2022$377 +55.2%$9,433 +10%
    2021$243 +22.9%$8,575 +10%
    2020$197 +10.7%$7,795 +10%
    2019$178 +9%$7,086 +10%
    2018$164 +16.7%$6,442 -28.4%
    2017$140 $9,000 +69%
    2016$140 +13.4%$5,324 +10%
    2015$124 +4.2%$4,840 +7.6%
    2014$119 $4,500 +12.5%
    2013-- $4,000
    2012-- $4,000 -38.5%
    2011-- $6,500 -35%
    2010-- $10,000 -37.5%
    2009-- $16,000 -52.6%
    2008-- $33,750 -35%
    2007-- $51,920 +3.8%
    2006-- $50,000 +45.3%
    2005-- $34,400 +115%
    2004-- $16,000
    Find assessor info on the county website

    Neighborhood: 32164

    Nearby schools

    GreatSchools rating
    Schools provided by the listing agent
    • Elementary: Bunnell
    • Middle: Buddy Taylor
    • High: Flagler Palm Coast

    Source: realMLS. This data may not be complete. We recommend contacting the local school district to confirm school assignments for this home.

    Get a cash offer in 3 minutes
    Find out how much your home could sell for in as little as 3 minutes with a no-obligation cash offer.
    Estimated market value
    $370,100
    Get a cash offer in 3 minutes
    Find out how much your home could sell for in as little as 3 minutes with a no-obligation cash offer.
    Estimated market value
    $370,100