$5,000 Buyer Incentive!! New Construction Townhome~The Emory House by Piedmont Residential in our Cottages at Browns Ridge community in Newnan. Our Popular Model Home plan! Charming Craftsman home on a fantastic home site with a great backyard. 3 bedroom 2 1/2 bath open style home. Ivory painted maple wood cabinets in the kitchen and baths. Kitchen features stainless appliances, Dallas White granite countertops and a large open bar area with seating open to family room. Owner's Suite on 2nd floor is Huge! Spa like bath is just as spacious and features a large tile shower and soaking tub , 2 sinks and 2 closets! 2 additional guest bedrooms share an additional full bath. Split bedroom plan. Loft area upstairs is perfect for a work from home space or home school desk area. LVP flooring on the whole main level of the home is included. This home will be ready for move in now. A Buyer incentive of $5,000 in Seller paid closing cost and prepaids is available when using Shane Barker with First Continental Mortgage at 912-660-9750 phone or email sbarker@fcmchou.com. * photos of decorated home are from a model home of the same floor plan and not the actual home.*
Closed
$324,900
51 Sepia Oak Dr Lot 38, Newnan, GA 30263
3beds
1,804sqft
Townhouse
Built in 2024
3,049 Square Feet Lot
$313,500 Zestimate®
$180/sqft
$2,279 Estimated rent
Home value
$313,500
$298,000 - $329,000
$2,279/mo
Zestimate® history
Owner options
List your home for rent
$2,279/mo
Rent Zestimate®
Find your next renter with Zillow Rental Manager. Plus, with online applications, you can quickly screen prospective tenants – for free.
$2,279/mo
Rent Zestimate®
Refinance and save
$3,757/mo
Est. payment
Refinancing to a lower rate could help reduce your monthly payments and save thousands over the life of the loan.
$3,757/mo
Est. payment
Explore your selling options
Work with a Zillow partner agent
Leverage their expertise and Zillow's premium Showcase listings to get your home seen by more buyers.
Get startedList with your own agent
Get your home in front of millions of buyers by listing it on Zillow.
Learn how to do itSell it yourself
Take full control of how buyers see your home on Zillow by listing For Sale by Owner (FSBO).
List your homeWhat's special
Zillow last checked:
Listing updated:
Listed by:
Victoria Mathison 404-673-1572,
Piedmont Residential Realty,
Dustin West 470-806-2505,
Piedmont Residential Realty
Bought with:
Shareen Hicks, 279373
BHGRE Metro Brokers
Source: GAMLS,MLS#: 10246662
Facts & features
Interior
Bedrooms & bathrooms
- Bedrooms: 3
- Bathrooms: 3
- Full bathrooms: 2
- 1/2 bathrooms: 1
Rooms
- Room types: Family Room, Foyer, Loft
Dining room
- Features: Dining Rm/Living Rm Combo
Kitchen
- Features: Breakfast Area, Breakfast Bar, Pantry, Solid Surface Counters
Heating
- Central, Electric, Heat Pump, Zoned
Cooling
- Central Air, Electric, Heat Pump, Zoned
Appliances
- Included: Dishwasher, Disposal, Electric Water Heater, Microwave, Oven/Range (Combo), Stainless Steel Appliance(s)
- Laundry: In Hall, In Kitchen, Laundry Closet
Features
- Double Vanity, Separate Shower, Soaking Tub, Split Bedroom Plan, Tray Ceiling(s), Walk-In Closet(s)
- Flooring: Carpet, Laminate, Vinyl
- Windows: Double Pane Windows
- Basement: None
- Attic: Pull Down Stairs
- Has fireplace: No
- Common walls with other units/homes: 2+ Common Walls
Interior area
- Total structure area: 1,804
- Total interior livable area: 1,804 sqft
- Finished area above ground: 1,804
- Finished area below ground: 0
Property
Parking
- Total spaces: 2
- Parking features: Attached, Garage, Kitchen Level
- Has attached garage: Yes
Features
- Levels: Two
- Stories: 2
- Patio & porch: Patio
- Fencing: Other
Lot
- Size: 3,049 Square Feet
- Features: Level
Details
- Parcel number: N57 510
Construction
Type & style
- Home type: Townhouse
- Architectural style: Craftsman,Traditional
- Property subtype: Townhouse
- Attached to another structure: Yes
Materials
- Brick, Concrete
- Foundation: Slab
- Roof: Composition
Condition
- New Construction
- New construction: Yes
- Year built: 2024
Details
- Warranty included: Yes
Utilities & green energy
- Electric: 220 Volts
- Sewer: Public Sewer
- Water: Public
- Utilities for property: Cable Available, Electricity Available, High Speed Internet, Sewer Connected, Underground Utilities, Water Available
Community & HOA
Community
- Features: Sidewalks, Street Lights, Near Shopping
- Security: Smoke Detector(s)
- Subdivision: Cottages at Browns Ridge
HOA
- Has HOA: Yes
- Services included: Maintenance Structure, Maintenance Grounds, Management Fee
- HOA fee: $1,800 annually
Location
- Region: Newnan
Financial & listing details
- Price per square foot: $180/sqft
- Annual tax amount: $681
- Date on market: 1/27/2024
- Cumulative days on market: 222 days
- Listing agreement: Exclusive Right To Sell
- Listing terms: 1031 Exchange,Cash,Conventional,FHA,VA Loan
- Electric utility on property: Yes
Price history
| Date | Event | Price |
|---|---|---|
| 10/11/2024 | Sold | $324,900-1.5%$180/sqft |
Source:  GAMLS #10246662 Report a problem GAMLS #10246662 Report a problem | ||
| 9/6/2024 | Pending sale | $329,900$183/sqft |
Source: GAMLS #10246662 Report a problem | ||
| 7/12/2024 | Price change | $329,900-4.6%$183/sqft |
Source: GAMLS #10246662 Report a problem | ||
| 5/16/2024 | Price change | $345,900-2.3%$192/sqft |
Source: GAMLS #10246662 Report a problem | ||
| 1/29/2024 | Listed for sale | $353,925$196/sqft |
Source: GAMLS #10246662 Report a problem | ||
Public tax history
Tax history is unavailable.
Neighborhood: 30263
Nearby homes
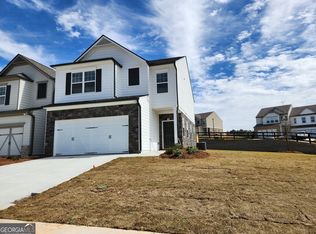
- $358,7253 bd3 ba1.8k sqft63 Sepia Oak Dr LOT 32, Newnan, GA 30263Sold
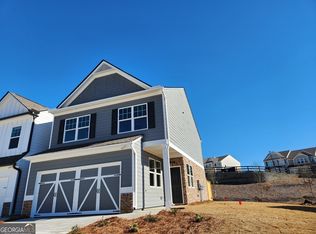
- $316,1983 bd3 ba1.5k sqft55 Sepia Oak Dr LOT 36, Newnan, GA 30263Sold
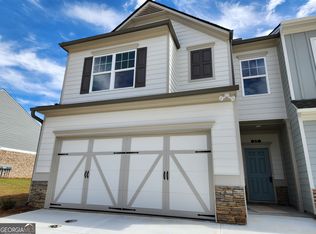
- $329,9003 bd3 ba1.8k sqft57 Sepia Oak Dr LOT 35, Newnan, GA 30263Sold
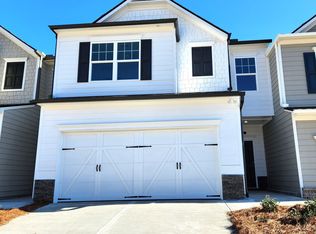
- $329,9003 bd3 ba1.8k sqft49 Sepia Oak Dr LOT 39, Newnan, GA 30263Sold
- $352,7253 bd3 ba1.8k sqft41 Sepia Oak Dr LOT 43, Newnan, GA 30263Sold
- $365,8603 bd3 ba1.8k sqft47 Sepia Oak Dr LOT 40, Newnan, GA 30263Sold
- $337,1473 bd3 ba1.8k sqft43 Sepia Oak Dr LOT 42, Newnan, GA 30263Sold
- $359,2053 bd3 ba1.8k sqft39 Sepia Oak Dr LOT 44, Newnan, GA 30263Sold
Nearby schools
GreatSchools rating
- 8/10Elm Street Elementary SchoolGrades: PK-5Distance: 0.7 mi
- 6/10Evans Middle SchoolGrades: 6-8Distance: 0.5 mi
- 6/10Newnan High SchoolGrades: 9-12Distance: 1.4 mi
Schools provided by the listing agent
- Elementary: White Oak
- Middle: Arnall
- High: East Coweta
Source: GAMLS. This data may not be complete. We recommend contacting the local school district to confirm school assignments for this home.
Get a cash offer in 3 minutes
Find out how much your home could sell for in as little as 3 minutes with a no-obligation cash offer.
Estimated market value
$313,500
Get a cash offer in 3 minutes
Find out how much your home could sell for in as little as 3 minutes with a no-obligation cash offer.
Estimated market value
$313,500
- Georgia
- Coweta County
- Newnan
- 30263
- 51 Sepia Oak Dr Lot 38
Nearby cities
Nearby neighborhoods
Nearby zip codes
Other Newnan Topics
