Skip main navigation
Closed
  • $520,000

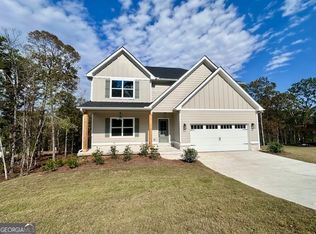
    51 Shadybrook Path Lot 24, Newnan, GA 30263

    4beds
    2,901sqft
    Single Family Residence
    Built in 2024
    1 Acres Lot
    $514,600 Zestimate®
    $179/sqft
    $3,161 Estimated rent

    Home value

    $514,600

    $468,000 - $566,000

    $3,161/mo

    Zestimate® history
    Loading
    Loading...

    Owner options

    List your home for rent

    $3,161/mo

    Rent Zestimate®

    Find your next renter with Zillow Rental Manager. Plus, with online applications, you can quickly screen prospective tenants – for free.

    Learn more

    $3,161/mo

    Rent Zestimate®

    Refinance and save

    $3,229/mo

    Est. payment

    Refinancing to a lower rate could help reduce your monthly payments and save thousands over the life of the loan.

    See today's rates

    $3,229/mo

    Est. payment

    Explore your selling options

    Work with a Zillow partner agent

    Leverage their expertise and Zillow's premium Showcase listings to get your home seen by more buyers.

    Get started

    List with your own agent

    Get your home in front of millions of buyers by listing it on Zillow.

    Learn how to do it

    Sell it yourself

    Take full control of how buyers see your home on Zillow by listing For Sale by Owner (FSBO).

    List your home

    What's special

    Designer finished fireplaceFlex areaPrivate backyard areaLarge windowsLarge dining areaWalk-in pantryStainless appliances
    **OPEN HOUSE SUN 8/3 3:00-5:00** The Whitshire Plan by Trademark Quality Homes features an entry foyer leading to an open family room w/vaulted ceiling and designer finished fireplace and large windows. The spacious kitchen features shaker style cabinetry boasting granite or quartz counters, designer tile backsplash, walk-in pantry, and stainless appliances. A large dining area is just off the kitchen overlooking the private backyard area. You'll appreciate the mudroom in this plan for those entering from the garage...it's huge! On the main level, you'll find an owner's suite with lots of natural light, tiled bathroom to include tiled shower and double vanity with granite or quartz counters. Upstairs, enter into flex area which is ideal for a study, office, playroom, craft area, and so much more! A private guest suite is found with its own bath. Two additional bedrooms and bath are also on the second level. This home features FOAM INSULATED ATTIC, Low-E windows, and total electric construction for energy efficiency!

    Zillow last checked:

    Listing updated:

    Listed by:

    Steven Ward 706-302-6470,

    Go Realty

    Bought with:

    Kate Puckhaber, 397205

    BHHS Georgia Properties

    Source: GAMLS,MLS#: 10554824MLS Logo

    Facts & features

    Interior

    Bedrooms & bathrooms
    • Bedrooms: 4
    • Bathrooms: 4
    • Full bathrooms: 3
    • 1/2 bathrooms: 1
    • Main level bathrooms: 1
    • Main level bedrooms: 1
    Dining room
    • Features: Separate Room
    Kitchen
    • Features: Breakfast Area, Kitchen Island, Pantry, Solid Surface Counters, Walk-in Pantry
    Heating
    • Electric, Zoned, Dual
    Cooling
    • Ceiling Fan(s), Dual, Electric, Heat Pump, Zoned
    Appliances
    • Included: Electric Water Heater, Cooktop, Dishwasher, Microwave, Oven, Stainless Steel Appliance(s)
    • Laundry: In Kitchen
    Features
    • Double Vanity, Master On Main Level, Separate Shower, Split Bedroom Plan, Tile Bath, Walk-In Closet(s)
    • Flooring: Hardwood, Tile, Carpet
    • Windows: Double Pane Windows
    • Basement: None
    • Attic: Pull Down Stairs
    • Number of fireplaces: 1
    • Fireplace features: Factory Built
    • Common walls with other units/homes: No Common Walls
    Interior area
    • Total structure area: 2,901
    • Total interior livable area: 2,901 sqft
    • Finished area above ground: 2,901
    • Finished area below ground: 0

    Property

    Parking
    • Total spaces: 2
    • Parking features: Attached, Garage Door Opener, Garage, Kitchen Level, Parking Pad
    • Has attached garage: Yes
    • Has uncovered spaces: Yes
    Features
    • Levels: One and One Half
    • Stories: 1
    • Patio & porch: Patio
    Lot
    • Size: 1 Acres
    • Features: Level
    • Residential vegetation: Cleared, Partially Wooded
    Details
    • Parcel number: 081 8081 039

    Construction

    Type & style
    • Home type: SingleFamily
    • Architectural style: Traditional
    • Property subtype: Single Family Residence
    Materials
    • Concrete
    • Foundation: Slab
    • Roof: Composition
    Condition
    • Under Construction
    • New construction: Yes
    • Year built: 2024
    Details
    • Warranty included: Yes

    Utilities & green energy

    • Sewer: Septic Tank
    • Water: Public
    • Utilities for property: Electricity Available, Underground Utilities

    Community & neighborhood

    Security
    • Security features: Smoke Detector(s)
    Community
    • Community features: Street Lights
    Location
    • Region: Newnan
    • Subdivision: Sagebrook

    HOA & financial

    HOA
    • Has HOA: Yes
    • HOA fee: $150 annually
    • Services included: Other

    Other

    Other facts
    • Listing agreement: Exclusive Right To Sell
    • Listing terms: Cash,Conventional,FHA,VA Loan

    Price history

    DateEventPrice
    8/29/2025Sold$520,000-1%$179/sqft
    Source: GAMLS #10554824 Report a problem
    8/11/2025Pending sale$524,990$181/sqft
    Source: GAMLS #10554824 Report a problem
    7/1/2025Listed for sale$524,990-0.9%$181/sqft
    Source: GAMLS #10554824 Report a problem
    7/1/2025Listing removed$529,900$183/sqft
    Source: GAMLS #10538764 Report a problem
    6/6/2025Listed for sale$529,9000%$183/sqft
    Source: GAMLS #10538764 Report a problem
    5/31/2025Listing removed$529,914$183/sqft
    Source: GAMLS #10406157 Report a problem
    3/4/2025Price change$529,914-0.9%$183/sqft
    Source: GAMLS #10406157 Report a problem
    11/1/2024Listed for sale$534,900$184/sqft
    Source: GAMLS #10406157 Report a problem
    9/16/2024Listing removed$534,900$184/sqft
    Source: GAMLS #10310169 Report a problem
    6/1/2024Listed for sale$534,900$184/sqft
    Source: GAMLS #10310169 Report a problem

    Public tax history

    Tax history is unavailable.

    Neighborhood: 30263

    Nearby schools

    GreatSchools rating
    Schools provided by the listing agent
    • Elementary: Brooks
    • Middle: Madras
    • High: Northgate

    Source: GAMLS. This data may not be complete. We recommend contacting the local school district to confirm school assignments for this home.

    Get a cash offer in 3 minutes
    Find out how much your home could sell for in as little as 3 minutes with a no-obligation cash offer.
    Estimated market value
    $514,600
    Get a cash offer in 3 minutes
    Find out how much your home could sell for in as little as 3 minutes with a no-obligation cash offer.
    Estimated market value
    $514,600