Skip main navigation
Sold for $685,000
  • $685,000

    51 Shellburne Dr, Wilmington, DE 19803

    3beds
    2,150sqft
    Single Family Residence
    Built in 1960
    10,454 Square Feet Lot
    $675,000 Zestimate®
    $319/sqft
    $3,166 Estimated rent

    Home value

    $675,000

    $635,000 - $709,000

    $3,166/mo

    Zestimate® history
    Loading
    Loading...

    Owner options

    List your home for rent

    $3,166/mo

    Rent Zestimate®

    Find your next renter with Zillow Rental Manager. Plus, with online applications, you can quickly screen prospective tenants – for free.

    Learn more

    $3,166/mo

    Rent Zestimate®

    Refinance and save

    $4,307/mo

    Est. payment

    Refinancing to a lower rate could help reduce your monthly payments and save thousands over the life of the loan.

    See today's rates

    $4,307/mo

    Est. payment

    Explore your selling options

    Work with a Zillow partner agent

    Leverage their expertise and Zillow's premium Showcase listings to get your home seen by more buyers.

    Get started

    List with your own agent

    Get your home in front of millions of buyers by listing it on Zillow.

    Learn how to do it

    Sell it yourself

    Take full control of how buyers see your home on Zillow by listing For Sale by Owner (FSBO).

    List your home

    What's special

    Putting greenOutdoor kitchenStunning low maintenance landscapingStainless steel appliancesTwo primary suitesNeutral paintWonderfully appointed en-suite bathrooms
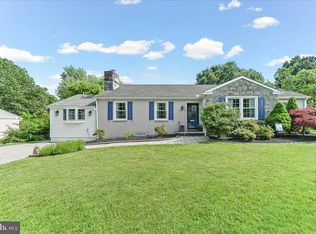
    Welcome to 51 Shellburne Drive in the heart of North Wilmington! This home has been lovingly updated and meticulously maintained by its current owner with no expense spared to maximize luxury and convenience. You are welcomed to the property with stunning low maintenance landscaping and and a large stamped concrete front patio. Upon entering the home, you are brought into a spacious foyer. The living area is off the entrance of the home and has a masonry stone wall fireplace with gas insert, fresh carpet and vaulted ceilings with recessed lighting. Next is the combination dining and kitchen area that offers warm Brazilian cherry hardwood flooring and neutral paint. The kitchen comes equipped with stainless steel appliances, custom upgraded cabinets and granite countertops. This home has two primary suites both with neutral paint, plush carpet and wonderfully appointed en-suite bathrooms. Laundry is also in one of the primary suites as well as a second laundry hook up in the basement. There is an additional bedroom and full bathroom as well, ideal for guests. An office or additional living space is also off the dining room and provides access to the garage, back patio as well as having a half bathroom. Don't miss the backyard on your tour. This is a true oasis for the warmer months with a Sunsetter awning, outdoor kitchen, two gazebo's and a putting green. This home is also centrally located minutes from 202, Marsh Rd, I-95 and more. Schedule your tour today!

    Zillow last checked:

    Listing updated:

    Listed by:

    Corey Harris 302-729-2881,

    Crown Homes Real Estate,

    Co-Listing Agent: Craig Harris 302-598-8281,

    Crown Homes Real Estate

    Bought with:

    Dan Shainsky, RS-0019684

    Coldwell Banker Realty

    Eric Brinker, R3-0019740

    Coldwell Banker Realty

    Source: Bright MLS,MLS#: DENC2101392MLS Logo

    Facts & features

    Interior

    Bedrooms & bathrooms
    • Bedrooms: 3
    • Bathrooms: 4
    • Full bathrooms: 3
    • 1/2 bathrooms: 1
    • Main level bathrooms: 4
    • Main level bedrooms: 3
    Basement
    • Area: 0
    Heating
    • Baseboard, Natural Gas
    Cooling
    • Central Air, Electric
    Appliances
    • Included: Gas Water Heater
    Features
    • Breakfast Area, Ceiling Fan(s), Combination Kitchen/Dining, Entry Level Bedroom, Open Floorplan, Primary Bath(s), Walk-In Closet(s)
    • Flooring: Carpet, Ceramic Tile, Hardwood, Wood
    • Windows: Window Treatments
    • Basement: Interior Entry,Shelving,Space For Rooms,Unfinished
    • Number of fireplaces: 2
    • Fireplace features: Gas/Propane, Stone, Pellet Stove
    Interior area
    • Total structure area: 2,150
    • Total interior livable area: 2,150 sqft
    • Finished area above ground: 2,150
    • Finished area below ground: 0

    Property

    Parking
    • Total spaces: 5
    • Parking features: Covered, Garage Door Opener, Garage Faces Front, Inside Entrance, Attached, Driveway, On Street
    • Attached garage spaces: 1
    • Uncovered spaces: 4
    Accessibility
    • Accessibility features: None
    Features
    • Levels: One
    • Stories: 1
    • Patio & porch: Patio
    • Exterior features: Awning(s), Extensive Hardscape, Rain Gutters, Lighting
    • Pool features: None
    • Has spa: Yes
    • Spa features: Bath
    Lot
    • Size: 10,454 sqft
    • Dimensions: 96.00 x 107.00
    Details
    • Additional structures: Above Grade, Below Grade
    • Parcel number: 06113.00060
    • Zoning: NC6.5
    • Special conditions: Standard

    Construction

    Type & style
    • Home type: SingleFamily
    • Architectural style: Ranch/Rambler
    • Property subtype: Single Family Residence
    Materials
    • Stucco, Vinyl Siding, Aluminum Siding
    • Foundation: Block
    Condition
    • Excellent
    • New construction: No
    • Year built: 1960

    Utilities & green energy

    • Sewer: Public Sewer
    • Water: Public

    Community & neighborhood

    Location
    • Region: Wilmington
    • Subdivision: Shellburne

    HOA & financial

    HOA
    • Has HOA: Yes
    • HOA fee: $215 annually

    Other

    Other facts
    • Listing agreement: Exclusive Right To Sell
    • Ownership: Fee Simple

    Price history

    DateEventPrice
    6/29/2026Sold$685,000$319/sqft
    Source: Bright MLS #DENC2101392 Report a problem
    5/7/2026Pending sale$685,000$319/sqft
    Source: Bright MLS #DENC2101392 Report a problem
    4/30/2026Listed for sale$685,000-1.4%$319/sqft
    Source: Bright MLS #DENC2101392 Report a problem
    11/18/2025Listing removed$695,000$323/sqft
    Source: Bright MLS #DENC2087812 Report a problem
    10/15/2025Price change$695,000-0.2%$323/sqft
    Source: Bright MLS #DENC2087812 Report a problem
    9/22/2025Price change$696,500-0.4%$324/sqft
    Source: Bright MLS #DENC2087812 Report a problem
    9/6/2025Price change$699,500-1.5%$325/sqft
    Source: Bright MLS #DENC2087812 Report a problem
    8/18/2025Listed for sale$710,000+230.2%$330/sqft
    Source: Bright MLS #DENC2087812 Report a problem
    11/8/2004Sold$215,000$100/sqft
    Source: Public Record Report a problem

    Public tax history

    YearProperty taxesTax assessment
    2025-- $530,600 +535.4%
    2024$2,678 -7.8%$83,500
    2023$2,904 -1.7%$83,500
    2022$2,954 +0%$83,500
    2021$2,954 0%$83,500
    2020$2,954 +0.1%$83,500
    2019$2,950 +20.1%$83,500 +13.1%
    2017$2,457 +0.1%$73,800
    2016$2,455 $73,800
    2015$2,455 +8.7%$73,800
    2014$2,259 $73,800
    2013-- $73,800
    2012-- $73,800
    2011-- $73,800
    2010-- $73,800
    2009-- $73,800
    2008-- $73,800
    2007-- $73,800
    2006-- $73,800 +11.6%
    2005-- $66,100
    2004-- $66,100
    2003-- $66,100
    2002-- $66,100
    2001-- $66,100

    Find assessor info on the county website

    Neighborhood: 19803

    Nearby schools

    GreatSchools rating
    Schools provided by the listing agent
    • District: Brandywine

    Source: Bright MLS. This data may not be complete. We recommend contacting the local school district to confirm school assignments for this home.

    Get a cash offer in 3 minutes
    Find out how much your home could sell for in as little as 3 minutes with a no-obligation cash offer.
    Estimated market value
    $675,000
    Get a cash offer in 3 minutes
    Find out how much your home could sell for in as little as 3 minutes with a no-obligation cash offer.
    Estimated market value
    $675,000