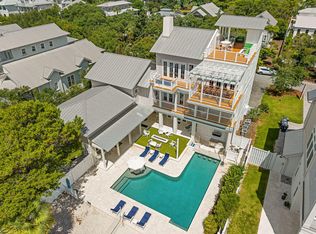
Behind the private gates of WaterSound Beach, 51 Shingle Lane offers panoramic Gulf and dune views from the double deck tower, located right on the boardwalk to a mile of private beach. And if you would rather drive your golf cart to the beach, the driveway sits 100 yards from the golf cart path. This completely refreshed six-bedroom compound with a private heated pool was updated top to bottom in 2023.
The first floor welcomes guests with a casual living room, two ensuite king bedrooms, a bunk room with four beds, and a laundry room with a drink refrigerator. An elevator serves all three floors, so luggage, groceries, and multiple generations move through the home with ease.
Up one level, the great room soars to 20-foot vaulted ceilings, anchored by a 12-foot island kitchen and a corner gas fireplace, with a screened dining porch off the main level and a deck with an outdoor fireplace overlooking the boardwalk just below. The kitchen is built for serious entertaining: brand new Thermador range, two dishwashers, refrigerator drawers, ice maker, and a wine cooler. An ensuite king bedroom and a second laundry room sit on this same level.
The primary suite occupies the third floor, where Gulf views greet you from the private deck. It includes a marble bath, private office nook, Juliet balcony overlooking the great room, his-and-hers closets, and a second wine cooler as you head up to the tower.
The carriage house guest suite with vaulted ceilings sits above the two-car garage: king bed, full kitchen, and full bath, accessible by private stair or bridge from the main home.
The 2023 refresh includes all new HVACs, water heaters, whole-home generator, refinished floors, interior and exterior paint, all new furnishings, bedding, art, and pool decking. Sold fully furnished and ready for your family to enjoy.
Pending
$5,895,000
51 Shingle Ln, Inlet Beach, FL 32461
6beds
4,257sqft
Single Family Residence
Built in 2013
5,227 Square Feet Lot
$-- Zestimate®
$1,385/sqft
$-- HOA
What's special
Corner gas fireplacePrivate heated poolTwo-car garageTwo ensuite king bedroomsPrivate office nookDouble deck towerBrand new thermador range
- 68 days
- 45
- 1
Likely to sell faster than
Zillow last checked:
Listing updated:
Listed by:
Ogle Luxury Group 817-304-1493,
EXP Realty LLC
Source: ECAOR,MLS#: 1007980
Facts & features
Interior
Bedrooms & bathrooms
- Bedrooms: 6
- Bathrooms: 6
- Full bathrooms: 5
- 1/2 bathrooms: 1
Primary bedroom
- Level: Third
- Area: 360 Square Feet
- Dimensions: 20 x 18
Bedroom
- Level: First
- Area: 195 Square Feet
- Dimensions: 15 x 13
Bedroom
- Level: First
- Area: 176 Square Feet
- Dimensions: 16 x 11
Bedroom
- Level: Second
- Area: 180 Square Feet
- Dimensions: 15 x 12
Primary bathroom
- Level: Third
- Area: 187 Square Feet
- Dimensions: 17 x 11
Kitchen
- Level: Second
- Area: 220 Square Feet
- Dimensions: 22 x 10
Living room
- Description: Living Room/Dining Room
- Level: Second
- Area: 595 Square Feet
- Dimensions: 35 x 17
Sitting room
- Level: First
- Area: 240 Square Feet
- Dimensions: 16 x 15
Heating
- Natural Gas
Cooling
- Central Air, Ceiling Fan(s)
Appliances
- Included: Dishwasher, Disposal, Dryer, Microwave, Range Hood, Trash Compactor, Washer, Tankless Water Heater
Features
- Beamed Ceilings, Vaulted Ceiling(s), In-Law Floorplan, Newly Painted, Pantry, Elevator
- Flooring: Hardwood
- Windows: Window Treatments
- Has fireplace: Yes
- Fireplace features: Gas
- Furnished: Yes
- Common walls with other units/homes: No Common Walls
Interior area
- Total structure area: 4,257
- Total interior livable area: 4,257 sqft
Property
Parking
- Total spaces: 5
- Parking features: Garage Door Opener, Detached
- Garage spaces: 2
Features
- Stories: 4
- Patio & porch: Covered, Deck, Porch, Screened
- Exterior features: Outdoor Shower, Sprinkler System
- Pool features: Heated, In Ground
- Fencing: Partial
- Has view: Yes
- View description: Gulf
- Has water view: Yes
- Water view: Gulf
Lot
- Size: 5,227 Square Feet
- Dimensions: 49 x 105 x 49 x 105
Details
- Additional structures: Guest House
- Parcel number: 203S18160100000180
- Zoning description: Resid Single Family
- Special conditions: Accept Backup Offers
Construction
Type & style
- Home type: SingleFamily
- Architectural style: Beach House
- Property subtype: Single Family Residence
Materials
- Frame, Shake Siding, Trim Wood
- Roof: Shingle
Condition
- Construction Complete
- New construction: No
- Year built: 2013
Utilities & green energy
- Water: Public
Community & HOA
Community
- Features: Beach, Community Room, Deed Access, Dock, Fitness Center, Fishing, Gated, Pavillion/Gazebo, Pool, TV Cable
- Security: Security System, Smoke Detector(s)
- Subdivision: WATERSOUND BEACH
HOA
- Has HOA: Yes
- Services included: Security, Cable TV, Telephone, Trash, Internet
Location
- Region: Inlet Beach
Financial & listing details
- Price per square foot: $1,385/sqft
- Tax assessed value: $4,013,970
- Annual tax amount: $36,269
- Date on market: 7/18/2026
- Road surface type: Paved
Estimated market value
Not available
Estimated sales range
Not available
Not available
Price history
| Date | Event | Price |
|---|---|---|
| 7/24/2026 | Pending sale | $5,895,000$1,385/sqft |
Source:  ECAOR #1007980 Report a problem ECAOR #1007980 Report a problem | ||
| 7/18/2026 | Listed for sale | $5,895,000+29.6%$1,385/sqft |
Source: ECAOR #1007980 Report a problem | ||
| 8/30/2023 | Sold | $4,550,000-8.9%$1,069/sqft |
Source: Public Record Report a problem | ||
| 7/18/2023 | Pending sale | $4,995,000$1,173/sqft |
Source: ECAOR #917187 Report a problem | ||
| 7/8/2023 | Price change | $4,995,000-8.8%$1,173/sqft |
Source: ECAOR #917187 Report a problem | ||
| 2/16/2023 | Listed for sale | $5,475,000+1286.1%$1,286/sqft |
Source: ECAOR #917187 Report a problem | ||
| 3/23/2011 | Sold | $395,000-72.4%$93/sqft |
Source: Public Record Report a problem | ||
| 8/15/2005 | Sold | $1,431,500$336/sqft |
Source: Public Record Report a problem | ||
Public tax history
| Year | Property taxes | Tax assessment |
|---|---|---|
| 2025 | $36,269 -0.6% | $4,013,970 +0.5% |
| 2024 | $36,488 +80.6% | $3,994,629 +76.6% |
| 2023 | $20,208 +1% | $2,262,266 +3% |
| 2022 | $20,001 -1.4% | $2,196,375 +3% |
| 2021 | $20,277 -1.7% | $2,132,403 +1.4% |
| 2020 | $20,620 +2.9% | $2,102,962 +2.3% |
| 2019 | $20,044 | $2,055,681 +1.9% |
| 2018 | $20,044 +1.5% | $2,017,351 +2.1% |
| 2017 | $19,743 +2.7% | $1,975,858 +2.1% |
| 2016 | $19,215 +1.2% | $1,935,218 +0.7% |
| 2015 | $18,994 -0.9% | $1,921,766 +10% |
| 2014 | $19,160 | $1,746,766 +336.7% |
| 2013 | -- | $400,000 +11.1% |
| 2012 | -- | $360,000 +3.9% |
| 2011 | -- | $346,500 -10% |
| 2010 | -- | $385,000 |
| 2009 | -- | $385,000 -9.4% |
| 2008 | -- | $425,000 -15% |
| 2007 | -- | $500,000 -36.7% |
| 2005 | -- | $790,000 +105.2% |
| 2004 | -- | $385,000 +15493.4% |
| 2003 | -- | $2,469 |
Find assessor info on the county website
Monthly payment
Est. payment
Payment breakdown
Explore the cost of this home by adjusting the details. Changes won't be saved.Climate risks
Neighborhood: WaterSound Beach
Nearby schools
Schools provided by the listing agent
- Elementary: Dune Lakes
- Middle: Emerald Coast
- High: South Walton
Source: ECAOR. This data may not be complete. We recommend contacting the local school district to confirm school assignments for this home.
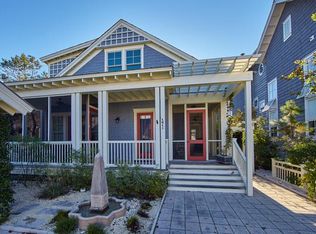
Similar homes
- $5,650,0006 bd7 ba4.6k sqft13 Madaket Way, Watersound, FL 32461For Sale
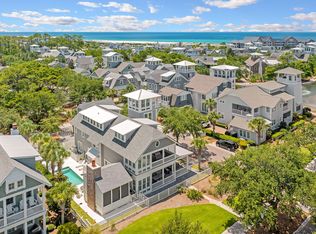
 MLS ID #1003192, Russell G Franchi, Watermark Properties Group LLC. ECAOR
 - $4,199,0005 bd5 ba4.6k sqft148 Coopersmith Ln, Inlet Beach, FL 32461For Sale
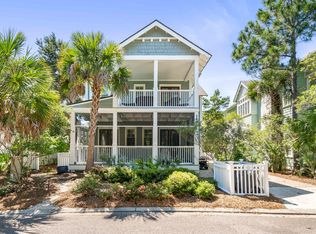 MLS ID #1003333, Nathan T Lambert, Real Broker LLC. ECAOR
 - $5,990,0005 bd6 ba4.5k sqft48 Paradise By The Sea Blvd, Inlet Beach, FL 32461For Sale
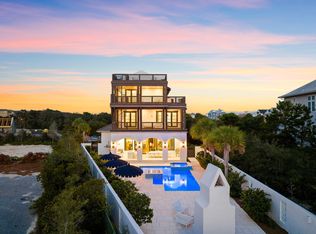 MLS ID #999796, Blankenship Watkins Advisory Group, Christies International Real Estate Emerald Coast. ECAOR
 - $5,275,0006 bd8 ba4.7k sqft325 Walton Rose Ln, Inlet Beach, FL 32461For Sale
 MLS ID #1011452, Spears Group, Compass. ECAOR
 - $4,499,0005 bd6 ba4.2k sqft17 Compass Point Way, Inlet Beach, FL 32461For SaleMLS ID #998095, Blankenship Watkins Advisory Group, Christies International Real Estate Emerald Coast. ECAOR
- $5,285,0006 bd9 ba5.8k sqft196 S Wall St, Inlet Beach, FL 32461For SaleMLS ID #1012577, Sheila F Coffee, Berkshire Hathaway HomeServices. ECAOR
- $4,390,0007 bd10 ba5.6k sqft8183 E County Highway 30a, Inlet Beach, FL 32461For SaleMLS ID #1012444, Polakoff Group, Scenic Sotheby's International Realty. ECAOR
- $5,980,0004 bd5 ba3.1k sqft74 Nonesuch Way, Alys Beach, FL 32461For SaleMLS ID #1011240, Dahler & Co., Scenic Sotheby's International Realty. ECAOR
- $5,950,0006 bd6 ba3.4k sqft25 Saint Georges Ln, Inlet Beach, FL 32461For SaleMLS ID #994342, Karen N Otten, Rosemary Beach Realty LLC. ECAOR
- $3,795,0005 bd6 ba3.3k sqft90 S Founders Ln, Inlet Beach, FL 32461For SaleMLS ID #1002354, Jason A Green, Watersound Real Estate. ECAOR
- $4,346,0004 bd5 ba3.3k sqft72 Bridge Water Ln, Inlet Beach, FL 32461For SaleMLS ID #1009363, Ogle Luxury Group, EXP Realty LLC. ECAOR
- $5,950,0006 bd7 ba5.2k sqft35 San Roy Rd, Santa Rosa Beach, FL 32459For SaleMLS ID #1009354, Dahler & Co., Scenic Sotheby's International Realty. ECAOR
- $3,789,0004 bd5 ba3k sqft177 Tidal Bridge Way, Inlet Beach, FL 32461For SaleMLS ID #1011103, Billy F Creswell, Christies International Real Estate Emerald Coast. ECAOR
- $3,245,0005 bd5 ba3.2k sqft53 Creek Bridge Way, Inlet Beach, FL 32461For SaleMLS ID #997203, Scott G Cobine, Berkshire Hathaway HomeServices. ECAOR
- $3,499,0004 bd5 ba2.5k sqft87 Grace Point Way, Inlet Beach, FL 32461For SaleMLS ID #1007431, Justin D Wilkerson, Real Broker LLC. ECAOR
- $2,950,0004 bd5 ba2.8k sqft35 Shore Bridge Cir, Watersound, FL 32461For SaleMLS ID #1010354, Anne Winicki, Scenic Sotheby's International Realty. ECAOR
- $3,550,0005 bd6 ba3.1k sqft45 Tidal Bridge Way, Watersound, FL 32461For SaleMLS ID #991537, Tanner Peacock, Scenic Sotheby's International Realty. ECAOR
- $8,100,0006 bd6 ba5.1k sqft216 Round Rd, Rosemary Beach, FL 32461For SaleMLS ID #1011704, Burke Group, Scenic Sotheby's International Realty. ECAOR
- $7,900,0004 bd4 ba4.4k sqft211 Pelican Cir, Inlet Beach, FL 32461For SaleMLS ID #1003141, Blankenship Watkins Advisory Group, Christies International Real Estate Emerald Coast. ECAOR
- $4,795,0007 bd7 ba5k sqft300 Windsong Dr, Inlet Beach, FL 32461For SaleMLS ID #1000651, Kristin L Morlan, Keller Williams Realty Destin. ECAOR
