Skip main navigation
Sold for $435,000
  • $435,000

    51 Shoal Creek Ct, Martinsburg, WV 25405

    4beds
    2,500sqft
    Single Family Residence
    Built in 1998
    0.34 Acres Lot
    $439,000 Zestimate®
    $174/sqft
    $2,331 Estimated rent

    Home value

    $439,000

    $399,000 - $483,000

    $2,331/mo

    Zestimate® history
    Loading
    Loading...

    Owner options

    List your home for rent

    $2,331/mo

    Rent Zestimate®

    Find your next renter with Zillow Rental Manager. Plus, with online applications, you can quickly screen prospective tenants – for free.

    Learn more

    $2,331/mo

    Rent Zestimate®

    Refinance and save

    $2,091/mo

    Est. payment

    Refinancing to a lower rate could help reduce your monthly payments and save thousands over the life of the loan.

    See today's rates

    $2,091/mo

    Est. payment

    Explore your selling options

    Work with a Zillow partner agent

    Leverage their expertise and Zillow's premium Showcase listings to get your home seen by more buyers.

    Get started

    List with your own agent

    Get your home in front of millions of buyers by listing it on Zillow.

    Learn how to do it

    Sell it yourself

    Take full control of how buyers see your home on Zillow by listing For Sale by Owner (FSBO).

    List your home

    What's special

    Private side yardPrime golf course settingRecreation roomAmple storage
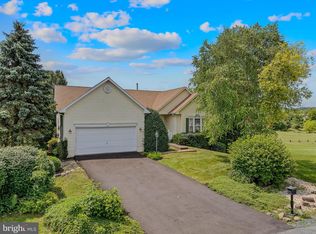
    Charming Cape Cod on the Golf Course in Stonebridge! Welcome to this beautifully maintained Cape Cod–style home located in the desirable Stonebridge subdivision of Berkeley County, WV, right on the golf course. This thoughtfully designed 4-bedroom home offers flexible living with the option for convenient one-level living if desired. The main level features primary bedroom , full bath with garden tub & shower (all newly remodeled). A spacious great room with vaulted ceiling creating an open and inviting atmosphere. Two bedrooms are located upstairs ( with new carpet) with a 2nd full bath (remodeled), while the lower level basement area offers an additional bedroom with a half bath, along with a recreation room, ample storage, and access to outside. Step outside to a private side yard from the basement, or relax on the expansive patio featuring a covered wood-beam design, TV mount, and hot tub—your own private outdoor oasis. Super well maintained and move-in ready, this home combines charm, space, and lifestyle in a prime golf course setting. Don’t miss this exceptional opportunity in Stonebridge!

    Zillow last checked:

    Listing updated:

    Listed by:

    Kara Burnett 304-268-2404,

    Samson Properties

    Bought with:

    Meredith Smith, WV0004894

    Samson Properties

    Source: Bright MLS,MLS#: WVBE2047136MLS Logo

    Facts & features

    Interior

    Bedrooms & bathrooms
    • Bedrooms: 4
    • Bathrooms: 3
    • Full bathrooms: 2
    • 1/2 bathrooms: 1
    • Main level bathrooms: 1
    • Main level bedrooms: 1
    Rooms
    • Room types: Dining Room, Bedroom 2, Bedroom 3, Bedroom 4, Kitchen, Family Room, Basement, Other, Recreation Room, Bathroom 1, Bathroom 2, Bathroom 3
    Bedroom 2
    • Level: Upper
    • Area: 260 Square Feet
    • Dimensions: 13 X 20
    Bedroom 3
    • Level: Upper
    • Area: 154 Square Feet
    • Dimensions: 11 X 14
    Bedroom 4
    • Features: Flooring - Ceramic Tile
    • Level: Lower
    • Area: 288 Square Feet
    • Dimensions: 18 X 16
    Bathroom 1
    • Level: Main
    • Area: 210 Square Feet
    • Dimensions: 14 X 15
    Bathroom 1
    • Level: Main
    • Area: 90 Square Feet
    • Dimensions: 6 X 15
    Bathroom 2
    • Level: Upper
    • Area: 25 Square Feet
    • Dimensions: 5 X 5
    Bathroom 3
    • Features: Flooring - Ceramic Tile
    • Level: Lower
    • Area: 25 Square Feet
    • Dimensions: 5 X 5
    Basement
    • Features: Flooring - Concrete
    • Level: Lower
    • Area: 312 Square Feet
    • Dimensions: 13 X 24
    Dining room
    • Level: Main
    • Area: 224 Square Feet
    • Dimensions: 16 X 14
    Family room
    • Features: Fireplace - Gas, Flooring - Luxury Vinyl Plank
    • Level: Main
    • Area: 288 Square Feet
    • Dimensions: 18 X 16
    Kitchen
    • Level: Main
    • Area: 187 Square Feet
    • Dimensions: 11 X 17
    Other
    • Features: Walk-In Closet(s)
    • Level: Lower
    • Area: 54 Square Feet
    • Dimensions: 9 X 6
    Recreation room
    • Features: Flooring - Ceramic Tile
    • Level: Lower
    • Area: 272 Square Feet
    • Dimensions: 16 X 17
    Heating
    • Forced Air, Natural Gas
    Cooling
    • Central Air, Electric
    Appliances
    • Included: Microwave, Dishwasher, Disposal, Dryer, Oven/Range - Electric, Refrigerator, Water Conditioner - Owned, Water Treat System, Electric Water Heater
    • Laundry: In Basement
    Features
    • Soaking Tub, Breakfast Area, Ceiling Fan(s), Entry Level Bedroom, Family Room Off Kitchen, Open Floorplan, Formal/Separate Dining Room, Primary Bath(s), Upgraded Countertops, Walk-In Closet(s), Cathedral Ceiling(s), Dry Wall, Vaulted Ceiling(s)
    • Flooring: Luxury Vinyl, Carpet, Other
    • Basement: Exterior Entry,Walk-Out Access,Partially Finished,Space For Rooms
    • Number of fireplaces: 1
    • Fireplace features: Gas/Propane
    Interior area
    • Total structure area: 2,500
    • Total interior livable area: 2,500 sqft
    • Finished area above ground: 1,700
    • Finished area below ground: 800

    Property

    Parking
    • Total spaces: 2
    • Parking features: Garage Faces Front, Inside Entrance, Attached
    • Attached garage spaces: 2
    Accessibility
    • Accessibility features: Accessible Entrance
    Features
    • Levels: Three
    • Stories: 3
    • Patio & porch: Brick, Patio, Porch
    • Pool features: Community
    • Has view: Yes
    • View description: Garden, Golf Course
    Lot
    • Size: 0.34 Acres
    • Features: Cul-De-Sac, Landscaped, SideYard(s), Wooded
    Details
    • Additional structures: Above Grade, Below Grade
    • Parcel number: 01 6H004300000000
    • Zoning: 101
    • Special conditions: Standard

    Construction

    Type & style
    • Home type: SingleFamily
    • Architectural style: Cape Cod
    • Property subtype: Single Family Residence
    Materials
    • Vinyl Siding
    • Foundation: Permanent
    • Roof: Architectural Shingle
    Condition
    • Excellent
    • New construction: No
    • Year built: 1998
    • Major remodel year: 2024

    Utilities & green energy

    • Sewer: Public Sewer
    • Water: Public

    Community & HOA

    Community
    • Features: Pool
    • Subdivision: Stonebridge
    HOA
    • Has HOA: Yes
    • HOA fee: $71 monthly
    • HOA name: SPOA
    Location
    • Region: Martinsburg
    • Municipality: Arden District

    Financial & listing details

    • Price per square foot: $174/sqft
    • Tax assessed value: $153,000
    • Annual tax amount: $1,860
    • Date on market: 1/31/2026
    • Listing agreement: Exclusive Right To Sell
    • Listing terms: Cash,Conventional,FHA,Negotiable,VA Loan
    • Inclusions: All Appliances, Hot Tub
    • Ownership: Fee Simple
    • Road surface type: Black Top, Approved

    Price history

    DateEventPrice
    5/29/2026Sold$435,000-2.2%$174/sqft
    Source: Bright MLS #WVBE2047136 Report a problem
    4/1/2026Contingent$444,900$178/sqft
    Source: Bright MLS #WVBE2047136 Report a problem
    3/29/2026Listed for sale$444,900$178/sqft
    Source: Bright MLS #WVBE2047136 Report a problem
    3/15/2026Contingent$444,900$178/sqft
    Source: Bright MLS #WVBE2047136 Report a problem
    3/6/2026Price change$444,900-1.1%$178/sqft
    Source: Bright MLS #WVBE2047136 Report a problem
    2/11/2026Price change$449,900-4.3%$180/sqft
    Source: Bright MLS #WVBE2047136 Report a problem
    1/31/2026Listed for sale$469,900+100.1%$188/sqft
    Source: Bright MLS #WVBE2047136 Report a problem
    6/30/2016Sold$234,800-2.1%$94/sqft
    Source: Long & Foster Broker Feed #1001717375_100 Report a problem
    5/30/2016Pending sale$239,900$96/sqft
    Source: Long & Foster Real Estate, Inc. #BE9645060 Report a problem
    5/2/2016Listed for sale$239,900-15.4%$96/sqft
    Source: Long & Foster Real Estate, Inc. #BE9645060 Report a problem
    9/29/2006Sold$283,500$113/sqft
    Source: Agent Provided Report a problem

    Public tax history

    YearProperty taxesTax assessment
    2025$1,860 +1.2%$153,000 +2.2%
    2024$1,838 -0.9%$149,760 +2.1%
    2023$1,854 +16.5%$146,700 +7.2%
    2022$1,592 $136,800 +4.5%
    2021-- $130,920 +3.3%
    2020-- $126,720 +2.9%
    2019$1,456 +5.6%$123,180 +5.8%
    2018$1,378 -1.1%$116,400 -0.5%
    2017$1,394 +18.2%$117,000 +19.3%
    2016$1,180 -6.4%$98,100 -3.9%
    2015$1,261 -0.3%$102,120
    2014$1,264 +17.3%$102,120 +13.9%
    2013$1,078 $89,640 +2.7%
    2012$1,078 -6.9%$87,300 -7.4%
    2011$1,157 -22.2%$94,320 -24.1%
    2010$1,487 +2.9%$124,320 -3.7%
    2009$1,446 -17.7%$129,120 -18.9%
    2008$1,756 +0.3%$159,240 +0.6%
    2007$1,751 +21.5%$158,340 +25.3%
    2006$1,440 +10.3%$126,360 +16.4%
    2005$1,306 $108,540 +13.5%
    2004-- $95,640 +9.6%
    2003-- $87,240 +8.3%
    2002-- $80,520
    2001-- $80,520
    Find assessor info on the county website

    Neighborhood: 25405

    Nearby schools

    GreatSchools rating
    Schools provided by the listing agent
    • District: Berkeley County Schools

    Source: Bright MLS. This data may not be complete. We recommend contacting the local school district to confirm school assignments for this home.

    Get a cash offer in 3 minutes
    Find out how much your home could sell for in as little as 3 minutes with a no-obligation cash offer.
    Estimated market value
    $439,000
    Get a cash offer in 3 minutes
    Find out how much your home could sell for in as little as 3 minutes with a no-obligation cash offer.
    Estimated market value
    $439,000