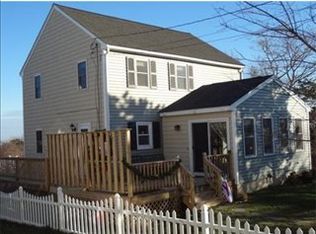
Looking for a home in which multi generational living is an option and panoramic water views stretch all the way from Provincetown to the Cape Cod Canal? Look no further... The main level of this home offers an open concept kitchen and family room overlooking the breathtaking Nantucket Sound/Cape Cod Bay! Main living room has spiral staircase up to a Widow's Peak with absolutely amazing, jaw dropping water views to go on for miles and miles! Primary bedroom, 2nd bedroom and 1.5 baths complete this main floor. The additional living area in the lower level offers another primary bedroom with walk-in closet and second primary bath! Living room has yet another cozy fireplace. 2nd Bedroom on the lower level has built in shelves and a closet. 3/4 bath, laundry hookups, sink and cabinet area offers many options. The large storage area is also on this lower level with access to the 1 car garage. Association has a boat ramp (currently closed due to needed repairs). Call list agent!
Sold for $756,500
$756,500
51 Shore Dr, Plymouth, MA 02360
4beds
2,301sqft
Single Family Residence
Built in 1977
0.25 Acres Lot
$781,500 Zestimate®
$329/sqft
$4,451 Estimated rent
Home value
$781,500
$711,000 - $852,000
$4,451/mo
Zestimate® history
Owner options
List your home for rent
$4,451/mo
Rent Zestimate®
Find your next renter with Zillow Rental Manager. Plus, with online applications, you can quickly screen prospective tenants – for free.
$4,451/mo
Rent Zestimate®
Refinance and save
$4,897/mo
Est. payment
Refinancing to a lower rate could help reduce your monthly payments and save thousands over the life of the loan.
$4,897/mo
Est. payment
Explore your selling options
Work with a Zillow partner agent
Leverage their expertise and Zillow's premium Showcase listings to get your home seen by more buyers.
Get startedList with your own agent
Get your home in front of millions of buyers by listing it on Zillow.
Learn how to do itSell it yourself
Take full control of how buyers see your home on Zillow by listing For Sale by Owner (FSBO).
List your homeWhat's special
Cozy fireplaceStorage areaFamily roomOpen concept kitchenPanoramic water viewsJaw dropping water viewsBuilt in shelves
Zillow last checked:
Listing updated:
Listed by:
Cindy Brouwer 508-542-4362,
Cindy Brouwer Real Estate 508-542-4362
Bought with:
Tracey Griffin
LAER Realty Partners
Source: MLS PIN,MLS#: 73372008
Facts & features
Interior
Bedrooms & bathrooms
- Bedrooms: 4
- Bathrooms: 4
- Full bathrooms: 3
- 1/2 bathrooms: 1
Primary bedroom
- Features: Bathroom - Full, Closet, Flooring - Wall to Wall Carpet
- Level: First
Bedroom 2
- Features: Closet, Flooring - Wall to Wall Carpet
- Level: First
Bedroom 3
- Features: Bathroom - Full, Walk-In Closet(s), Flooring - Laminate
- Level: Basement
Bedroom 4
- Features: Closet, Flooring - Laminate
- Level: Basement
Primary bathroom
- Features: Yes
Bathroom 1
- Features: Bathroom - Half, Flooring - Stone/Ceramic Tile
- Level: First
Bathroom 2
- Features: Bathroom - Full, Bathroom - With Tub & Shower, Flooring - Stone/Ceramic Tile
- Level: First
Bathroom 3
- Features: Bathroom - Full, Bathroom - With Tub & Shower, Flooring - Stone/Ceramic Tile
- Level: Basement
Dining room
- Features: Cathedral Ceiling(s), Flooring - Hardwood, Open Floorplan, Lighting - Overhead
- Level: First
Family room
- Features: Cathedral Ceiling(s), Flooring - Hardwood, Deck - Exterior, Slider
- Level: First
Kitchen
- Features: Cathedral Ceiling(s), Ceiling Fan(s), Flooring - Hardwood, Kitchen Island, Open Floorplan, Recessed Lighting
- Level: First
Living room
- Features: Cathedral Ceiling(s), Flooring - Hardwood, French Doors
- Level: First
Heating
- Baseboard, Oil, Fireplace
Cooling
- None
Appliances
- Included: Range, Dishwasher, Microwave, Refrigerator, Plumbed For Ice Maker
- Laundry: Dryer Hookup - Electric, Washer Hookup, In Basement, Electric Dryer Hookup
Features
- Bathroom - 3/4, Bathroom - With Shower Stall, Walk-In Closet(s), Lighting - Overhead, Closet, Bathroom, Living/Dining Rm Combo, Entry Hall
- Flooring: Tile, Carpet, Hardwood, Flooring - Stone/Ceramic Tile, Flooring - Hardwood
- Doors: French Doors
- Windows: Screens
- Basement: Full,Partially Finished,Walk-Out Access,Interior Entry,Garage Access
- Number of fireplaces: 2
- Fireplace features: Family Room
Interior area
- Total structure area: 2,301
- Total interior livable area: 2,301 sqft
- Finished area above ground: 1,559
- Finished area below ground: 742
Property
Parking
- Total spaces: 7
- Parking features: Attached, Garage Faces Side, Paved Drive, Off Street, Paved
- Attached garage spaces: 1
- Uncovered spaces: 6
Accessibility
- Accessibility features: No
Features
- Patio & porch: Deck - Composite
- Exterior features: Deck - Composite, Rain Gutters, Screens
- Has view: Yes
- View description: Scenic View(s), Water, Bay, Ocean
- Has water view: Yes
- Water view: Bay,Ocean,Water
- Waterfront features: Ocean, 1/10 to 3/10 To Beach, Beach Ownership(Association)
Lot
- Size: 0.25 Acres
- Features: Gentle Sloping
Details
- Parcel number: M:0050 B:0001 L:0114,1124613
- Zoning: R25
Construction
Type & style
- Home type: SingleFamily
- Architectural style: Ranch
- Property subtype: Single Family Residence
Materials
- Frame
- Foundation: Concrete Perimeter
- Roof: Shingle
Condition
- Year built: 1977
Utilities & green energy
- Electric: 200+ Amp Service
- Sewer: Inspection Required for Sale
- Water: Public
- Utilities for property: for Electric Range, for Electric Oven, for Electric Dryer, Washer Hookup, Icemaker Connection
Community & HOA
Community
- Features: Shopping, Park, Walk/Jog Trails, Medical Facility, Conservation Area, Highway Access, House of Worship, Marina, Public School
- Security: Security System
- Subdivision: Ocean Aire Private Estates EAST - Overlooking Cape Cod Bay!
HOA
- Has HOA: Yes
- HOA fee: $120 annually
Location
- Region: Plymouth
Financial & listing details
- Price per square foot: $329/sqft
- Tax assessed value: $805,800
- Annual tax amount: $10,371
- Date on market: 10/10/2025
Price history
| Date | Event | Price |
|---|---|---|
| 9/19/2025 | Sold | $756,500-5.4%$329/sqft |
Source: MLS PIN #73372008 Report a problem | ||
| 8/5/2025 | Price change | $800,000-10.6%$348/sqft |
Source: MLS PIN #73372008 Report a problem | ||
| 6/25/2025 | Price change | $895,000-5.8%$389/sqft |
Source: MLS PIN #73372008 Report a problem | ||
| 6/12/2025 | Price change | $950,000-5%$413/sqft |
Source: MLS PIN #73372008 Report a problem | ||
| 5/19/2025 | Price change | $1,000,000-16.7%$435/sqft |
Source: MLS PIN #73372008 Report a problem | ||
| 5/8/2025 | Listed for sale | $1,200,000+145.4%$522/sqft |
Source: MLS PIN #73372008 Report a problem | ||
| 7/22/2002 | Sold | $489,000$213/sqft |
Source: Public Record Report a problem | ||
Public tax history
| Year | Property taxes | Tax assessment |
|---|---|---|
| 2025 | $11,148 +7.5% | $878,500 +9% |
| 2024 | $10,371 +2% | $805,800 +8.7% |
| 2023 | $10,165 +0.7% | $741,400 +13.4% |
| 2022 | $10,090 +1.6% | $653,900 +6.4% |
| 2021 | $9,932 +6% | $614,600 +7.2% |
| 2020 | $9,372 +4.7% | $573,200 +5.9% |
| 2019 | $8,955 +5.8% | $541,400 +5.3% |
| 2018 | $8,464 +3.2% | $514,200 +3.9% |
| 2017 | $8,204 +6.8% | $494,800 +4.8% |
| 2016 | $7,681 +7.3% | $472,100 +2.5% |
| 2015 | $7,159 +4.3% | $460,700 +1.6% |
| 2014 | $6,861 +2.3% | $453,500 -2.5% |
| 2013 | $6,709 -0.8% | $464,900 -4.9% |
| 2012 | $6,766 +10.6% | $488,900 +4.2% |
| 2011 | $6,118 +0.2% | $469,200 -4.5% |
| 2010 | $6,104 +12% | $491,500 -0.2% |
| 2009 | $5,450 +3.4% | $492,300 -3.5% |
| 2008 | $5,271 +4.6% | $510,300 -1.6% |
| 2007 | $5,037 -16% | $518,700 -14.6% |
| 2006 | $5,999 +31.5% | $607,200 +38.8% |
| 2005 | $4,563 -3.7% | $437,500 +9% |
| 2004 | $4,739 +54% | $401,300 +60.4% |
| 2003 | $3,077 -42.1% | $250,200 -23.2% |
| 2001 | $5,311 +55.9% | $325,800 +76.9% |
| 1999 | $3,406 | $184,200 |
Find assessor info on the county website
Neighborhood: Vallersville
Nearby homes
- $610,7003 bd1 ba1.5k sqft93 Hillside Dr, Plymouth, MA 02360Off Market
- $634,0003 bd2 ba1.6k sqft97 Hillside Dr, Plymouth, MA 02360Off Market
- $841,4003 bd3 ba2.5k sqft43 Shore Dr, Plymouth, MA 02360Off Market
- $782,7006 bd3 ba2.9k sqft59 Shore Dr, Plymouth, MA 02360Off Market
- $639,0002 bd2 ba1.7k sqft41 Shore Dr, Plymouth, MA 02360Off Market
- $---- bd-- ba-- sqft87 Hillside Dr, Plymouth, MA 02360Off Market
- $590,3003 bd1 ba1.3k sqft101 Hillside Dr, Plymouth, MA 02360Off Market
- $625,0003 bd2 ba1.6k sqft96 Hillside Dr, Plymouth, MA 02360Off Market
Nearby schools
GreatSchools rating
- 5/10Indian Brook Elementary SchoolGrades: K-5Distance: 0.8 mi
- 6/10Plymouth South Middle SchoolGrades: 6-8Distance: 4.4 mi
- 4/10Plymouth South High SchoolGrades: 9-12Distance: 4.2 mi
Get a cash offer in 3 minutes
Find out how much your home could sell for in as little as 3 minutes with a no-obligation cash offer.
Estimated market value
$781,500
Get a cash offer in 3 minutes
Find out how much your home could sell for in as little as 3 minutes with a no-obligation cash offer.
Estimated market value
$781,500
Nearby cities
Nearby neighborhoods
Nearby zip codes
Other Plymouth Topics
