Welcome to 51 Skylark Road, perfectly situated in the highly sought after Bar Harbour section of Massapequa Park! Flood Zone X so NO flood insurance required! This 4 bed/3 full bath expanded splanch has over 3000 square feet of living space and offers the rare combination of an incredible location, thoughtful updates, and a backyard designed to make every summer unforgettable! With Colleran Park just a 2 minute walk away, you’ll enjoy waterfront sunsets, picnics and a playground all year round! Step inside and you’ll immediately notice the pride of ownership throughout. Sunlight pours into the spacious living areas, creating a warm and inviting atmosphere that’s perfect for both everyday living and entertaining. The large eat-in kitchen serves as the heart of the home, featuring quartz countertops, SS appliances, abundant cabinetry, a center island, and a custom butler’s pantry complete with a beverage fridge and coffee bar. With a formal dining room and a spacious living room with sliders to your backyard oasis, entertaining is effortless! Enjoy the main level gym with vaulted ceilings and a ductless unit - or turn it into a third living room, main floor bedroom, or guest quarters! A newly built (2022) full bathroom with beautiful tile, and a laundry room with quartz countertops, ample storage, and a sink, round out the first floor. Your family room is complete with vaulted ceilings, a skylight, hardwood floors, and a great view of your pool! The upstairs level has been thoughtfully updated with beautifully refinished hardwood floors, crown molding, new doors, and refreshed finishes throughout. The primary en-suite offers a walk-in closet, additional closet space, and an updated full bath featuring a walk in shower with rain head. All 3 additional bedrooms are spacious and have HW floors, recessed lighting, and crown molding, and share the 3rd full bathroom complete with a dual vanity, a standalone tub, and a walk in shower. The partial basement was recently updated with new vinyl floors and provides additional living space. But the true showstopper awaits outside!! Picture summer weekends spent lounging by the pool, hosting barbecues on the deck, and gathering with family and friends long after the sun goes down. Your heated IGP is saltwater with updated equipment, a new cover, and is fully fenced in! With a built in BBQ, PVC fencing, in-ground sprinklers, and beautifully maintained grounds, this backyard was built for making memories! Additional highlights include a true 2 car garage with epoxy flooring and ample storage, natural gas conversion and a 5 year young Bosch boiler, 5 year young central air/ductless, smart thermostats, pull-down attic storage, brand new fridge, beautiful window treatments, and an alarm system. With easy access to the LIRR, shops, restaurants, and major highways, this home is a commuters dream!
A home is more than just bedrooms and bathrooms - it’s where life happens. And at 51 Skylark Road, you’ll find the perfect place to enjoy every season, every gathering, and every waterfront sunset that makes Bar Harbour such a special place to call home!
Pending
$1,399,000
51 Skylark Road, Massapequa Park, NY 11762
4beds
3,023sqft
Single Family Residence, Residential
Built in 1972
10,000 Square Feet Lot
$-- Zestimate®
$463/sqft
$-- HOA
What's special
- 59 days |
- 289 |
- 6 |
Likely to sell faster than
Zillow last checked:
Listing updated:
Listed by:
RE/MAX Team 631-229-0900,
Nicole Schwartz 631-923-7800
Source: OneKey® MLS as distributed by MLS GRID,MLS#: 1015921
Facts & features
Interior
Bedrooms & bathrooms
- Bedrooms: 4
- Bathrooms: 3
- Full bathrooms: 3
Primary bedroom
- Description: Primary En-Suite with HW Floors, Full Bathroom, WIC and Secondary Closet, Crown Molding, Recessed Lighting
- Level: Third
Bedroom 2
- Description: BR 2 with HW Floors, Crown Molding, Recessed Lighting
- Level: Third
Bedroom 3
- Description: BR 3 with HW Floors, Crown Molding, Recessed Lighting
- Level: Third
Bedroom 4
- Description: BR 4 with HW Floors, Crown Molding, Recessed Lighting
- Level: Third
Primary bathroom
- Description: Primary En-Suite Bathroom with Walk In Shower, Rainhead
- Level: Third
Bathroom 1
- Description: Updated Full Bathroom
- Level: First
Bathroom 3
- Description: Full Bathroom with Dual Vanity, Tub, Walk In Shower
- Level: Third
Other
- Description: Access to 2 Car Garage with Additional Storage
- Level: First
Basement
- Description: Partial Basement, Newly Renovated with Vinyl Floors, Utilities
- Level: Basement
Dining room
- Description: Formal DR with Open Flow to EIK, Crown Molding
- Level: First
Family room
- Description: Spacious Family Room with Vaulted Ceilings, View of the Pool, HW Floors, Chair Rail, Skylight
- Level: Second
Gym
- Description: Home Gym with Vaulted Ceilings (Can be Used as a 3rd Living Space, Main Level Bedroom, Guest Quarters), Ductless Unit
- Level: First
Kitchen
- Description: Updated and Spacious EIK with White Shaker Cabinetry, SS Appliances, Quartz Countertops, Tile Backsplash, Center Island, Butler Pantry with Beverage/Wine Fridge, Crown Molding, Recessed Lighting
- Level: First
Laundry
- Description: Laundry Room with Ample Storage, Quartz Top, Sink
- Level: First
Living room
- Description: Spacious LR with Sliders to Backyard, Crown Molding, Recessed Lighting
- Level: First
Heating
- Natural Gas
Cooling
- Central Air, Ductless
Appliances
- Included: Dishwasher, Dryer, Electric Range, Microwave, Refrigerator, Stainless Steel Appliance(s), Washer
- Laundry: Washer/Dryer Hookup, Laundry Room
Features
- First Floor Full Bath, Breakfast Bar, Cathedral Ceiling(s), Crown Molding, Double Vanity, Eat-in Kitchen, Entrance Foyer, Formal Dining, High Ceilings, His and Hers Closets, Kitchen Island, Pantry, Primary Bathroom, Quartz/Quartzite Counters, Recessed Lighting, Storage, Walk Through Kitchen, Walk-In Closet(s)
- Flooring: Hardwood, Tile, Vinyl
- Windows: Skylight(s)
- Basement: Finished,Partial
- Attic: Full
- Number of fireplaces: 1
- Fireplace features: Electric
Interior area
- Total structure area: 3,316
- Total interior livable area: 3,023 sqft
Property
Parking
- Total spaces: 2
- Parking features: Attached, Driveway, Garage, Private, Storage
- Garage spaces: 2
- Has uncovered spaces: Yes
Features
- Levels: Three Or More
- Patio & porch: Deck
- Has private pool: Yes
- Pool features: Diving Board, Fenced, In Ground, Pool Cover, Salt Water, Vinyl
- Fencing: Fenced,Vinyl
- Has view: Yes
- View description: Water
- Has water view: Yes
- Water view: Water
Lot
- Size: 10,000 Square Feet
- Dimensions: 100 x 100
- Features: Back Yard, Front Yard, Landscaped, Level, Near Shops, Private, Sprinklers In Front, Sprinklers In Rear
Details
- Additional structures: Shed(s)
- Parcel number: 2417652690000050
- Special conditions: None
Construction
Type & style
- Home type: SingleFamily
- Architectural style: Colonial,Splanch
- Property subtype: Single Family Residence, Residential
Materials
- Vinyl Siding
Condition
- Year built: 1972
Utilities & green energy
- Sewer: Public Sewer
- Water: Public
- Utilities for property: Cable Connected, Electricity Connected, Natural Gas Connected, Sewer Connected, Trash Collection Public, Water Connected
Community & HOA
Community
- Security: Security System
- Subdivision: Bar Harbour
HOA
- Has HOA: No
Location
- Region: Massapequa Park
Financial & listing details
- Price per square foot: $463/sqft
- Tax assessed value: $764,000
- Annual tax amount: $23,209
- Date on market: 6/24/2026
- Cumulative days on market: 56 days
- Listing agreement: Exclusive Right To Sell
- Exclusions: Sauna, 2nd Fridge in Garage
- Electric utility on property: Yes
Estimated market value
Not available
Estimated sales range
Not available
Not available
Price history
| Date | Event | Price |
|---|---|---|
| 7/18/2026 | Pending sale | $1,399,000$463/sqft |
Source:  OneKey® MLS as distributed by MLS GRID #1015921 Report a problem OneKey® MLS as distributed by MLS GRID #1015921 Report a problem | ||
| 7/15/2026 | Listing removed | $1,399,000$463/sqft |
Source: OneKey® MLS as distributed by MLS GRID #1015921 Report a problem | ||
| 6/24/2026 | Listed for sale | $1,399,000+24.4%$463/sqft |
Source: OneKey® MLS as distributed by MLS GRID #1015921 Report a problem | ||
| 9/13/2021 | Sold | $1,125,000-2.2%$372/sqft |
Source: Public Record Report a problem | ||
| 5/14/2021 | Pending sale | $1,150,000$380/sqft |
Source: OneKey® MLS as distributed by MLS GRID #3303290 Report a problem | ||
| 5/12/2021 | Listed for sale | $1,150,000$380/sqft |
Source: OneKey® MLS as distributed by MLS GRID #3303290 Report a problem | ||
| 5/3/2021 | Listing removed | -- |
Source: OneKey® MLS as distributed by MLS GRID #3303290 Report a problem | ||
| 4/14/2021 | Listed for sale | $1,150,000+259.4%$380/sqft |
Source: OneKey® MLS as distributed by MLS GRID #3303290 Report a problem | ||
| 11/28/1995 | Sold | $320,000$106/sqft |
Source: Public Record Report a problem | ||
Public tax history
| Year | Property taxes | Tax assessment |
|---|---|---|
| 2024 | -- | $764 |
| 2023 | -- | $764 |
| 2022 | -- | $764 |
| 2021 | $19,852 +3.5% | -- |
| 2020 | $19,183 +15.5% | $1,159 |
| 2019 | $16,613 | $1,159 |
| 2018 | $16,613 +6% | $1,159 |
| 2017 | $15,675 +4.9% | $1,159 |
| 2016 | $14,941 +281.9% | $1,159 |
| 2015 | $3,913 -4.1% | $1,159 -10.3% |
| 2013 | $4,081 -2.2% | $1,292 -9.1% |
| 2012 | $4,173 -59.7% | $1,421 -12% |
| 2011 | $10,348 -7.5% | $1,615 -11.7% |
| 2010 | $11,192 | $1,828 -14.4% |
| 2009 | -- | $2,135 -5.7% |
| 2008 | -- | $2,264 +7.1% |
| 2006 | -- | $2,114 -40.6% |
| 2005 | -- | $3,558 -33.5% |
| 2004 | -- | $5,347 |
| 2003 | -- | $5,347 -53.5% |
| 2002 | -- | $11,500 |
| 2001 | -- | $11,500 |
| 2000 | -- | $11,500 |
Find assessor info on the county website
Monthly payment
Climate risks
Neighborhood: 11762
Nearby schools
GreatSchools rating
- 5/10Birch Lane Elementary SchoolGrades: K-5Distance: 0.4 mi
- 9/10Berner Middle SchoolGrades: 6-8Distance: 1.6 mi
- 10/10Massapequa High SchoolGrades: 9-12Distance: 0.9 mi
Schools provided by the listing agent
- Elementary: Birch Lane Elementary School
- Middle: Berner Middle School
- High: Massapequa High School
Source: OneKey® MLS as distributed by MLS GRID. This data may not be complete. We recommend contacting the local school district to confirm school assignments for this home.
- $1,124,300-- bd2 ba2.5k sqft47 Skylark Rd, Massapequa Park, NY 11762Off Market
- $1,385,000-- bd2 ba2.9k sqft55 Skylark Rd, Massapequa Park, NY 11762Off Market
- $1,194,200-- bd2 ba2.8k sqft18 Chapman Dr, Massapequa Park, NY 11762Off Market
- $1,149,6004 bd3 ba2.5k sqft14 Chapman Dr, Massapequa Park, NY 11762Off Market
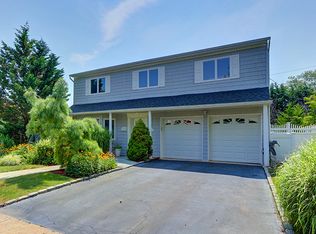
- $1,505,5005 bd3 ba2.6k sqft54 Skylark Rd, Massapequa Park, NY 11762Off Market
- $1,338,900-- bd2 ba2.5k sqft58 Skylark Rd, Massapequa Park, NY 11762Off Market
- $1,258,400-- bd2 ba2.5k sqft22 Chapman Dr, Massapequa Park, NY 11762Off Market
- $1,287,100-- bd2 ba2.9k sqft10 Chapman Dr, Massapequa Park, NY 11762Off Market
A local agent can set up tours, give advice and negotiate with sellers.
Similar homes
- $1,199,0005 bd3 ba2.4k sqft61 Hemlock Lane, Massapequa Park, NY 11762For Sale

 MLS ID #1029813, Jennie R. Katz, Listing by: Blue Island Homes NY LLC. OneKey® MLS as distributed by MLS GRID
 - $975,0003 bd4 ba2.8k sqft204 Broadway, Massapequa Park, NY 11762For Sale
 MLS ID #1041825, Matthew Schnepf, Listing by: Keller Williams Legendary. OneKey® MLS as distributed by MLS GRID
 - $1,095,0004 bd3 ba2.7k sqft34 Admiral Road, Massapequa, NY 11758For Sale
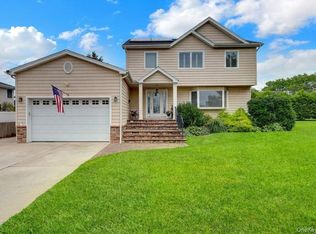 MLS ID #1040243, Janet A. Elliott, Listing by: BH&G R E Realty Connect. OneKey® MLS as distributed by MLS GRID
 - $1,599,9994 bd3 ba2.1k sqft204 Bayview Avenue, Massapequa, NY 11758For Sale
 MLS ID #1017121, Ron Zimmerman, Listing by: Keller Williams Realty Elite. OneKey® MLS as distributed by MLS GRID
 - $1,275,0004 bd3 ba2.6k sqft336 Grand Central Avenue, Amityville, NY 11701For SaleMLS ID #1028381, Rosemarie Bozza RENE, Listing by: Above Board Real Estate Inc. OneKey® MLS as distributed by MLS GRID
- $1,299,0005 bd3 ba2.8k sqft7 Forest Avenue, Massapequa, NY 11758For SaleMLS ID #1011784, Louis J. Porcellini, Listing by: Oversouth LLC. OneKey® MLS as distributed by MLS GRID
- $1,100,0007 bd5 ba3.7k sqft268 W Shore Drive, Massapequa, NY 11758For SaleMLS ID #977039, Raymond Trinkle III, Listing by: EXP Realty. OneKey® MLS as distributed by MLS GRID
- $1,299,0004 bd3 ba2.8k sqft905 S 6th Street, Lindenhurst, NY 11757For SaleMLS ID #1033421, Stacy L. McFadden SRS, Listing by: Signature Premier Properties. OneKey® MLS as distributed by MLS GRID
- $950,0005 bd2 ba2.3k sqft231 Koehl Street, Massapequa Park, NY 11762For SaleMLS ID #1038068, Jeanine Entenmann, Listing by: Signature Premier Properties. OneKey® MLS as distributed by MLS GRID
- $1,400,0004 bd3 ba2.8k sqft43 Barrow Court, Huntington, NY 11743For SaleMLS ID #1038312, Dawn E. Wands, Listing by: Douglas Elliman Real Estate. OneKey® MLS as distributed by MLS GRID
- $1,249,9905 bd3 ba2.3k sqft1989 Corral Path, Seaford, NY 11783For SaleMLS ID #1037988, Christopher Dellaccio CBR, Listing by: Century 21 AA Realty. OneKey® MLS as distributed by MLS GRID
- $1,349,9994 bd3 ba2.1k sqft49 Village Drive, Jericho, NY 11753For SaleMLS ID #1040522, Gagandeep S. Manuja, Listing by: BH&G R E Realty Connect. OneKey® MLS as distributed by MLS GRID
- $820,0003 bd2 ba1.8k sqft422 Park Lane, Massapequa Park, NY 11762For SaleMLS ID #1030423, Daniel Marr, Listing by: Bon Anno Realty ERA Powered. OneKey® MLS as distributed by MLS GRID
- $939,9884 bd3 ba2k sqft95 Colonial Drive, Massapequa, NY 11758For SaleMLS ID #1039621, Geris Hernandez, Listing by: Signature Premier Properties. OneKey® MLS as distributed by MLS GRID
- $1,049,0005 bd3 ba2.1k sqft1415 Gaston Street, Wantagh, NY 11793For SaleMLS ID #1041776, Linda M. Hill, Listing by: RE/MAX Reliance. OneKey® MLS as distributed by MLS GRID
- $989,0004 bd3 ba2.2k sqft7 Mohawk Drive, Massapequa, NY 11758For SaleMLS ID #1041466, Angela Miranda, Listing by: Douglas Elliman Real Estate. OneKey® MLS as distributed by MLS GRID
- $1,398,0004 bd4 ba2.8k sqft19 Manetto Drive, Plainview, NY 11803For SaleMLS ID #1031606, Na Lin, Listing by: United Real Estate Fortune. OneKey® MLS as distributed by MLS GRID
- $1,299,0004 bd3 ba3.4k sqft19 Clearwater Lane, West Islip, NY 11795For SaleMLS ID #1034491, Alanna Buz, Listing by: Douglas Elliman Real Estate. OneKey® MLS as distributed by MLS GRID
- $1,499,0004 bd3 ba2.7k sqft61 Lauren Avenue, Dix Hills, NY 11746For SaleMLS ID #1018897, Vincent J. Chiaramonte, Listing by: Signature Premier Properties. OneKey® MLS as distributed by MLS GRID
- $1,450,0005 bd3 ba3k sqft1125 Little Whaleneck Road, Merrick, NY 11566For SaleMLS ID #1034189, Sean Buchalter, Listing by: Signature Premier Properties. OneKey® MLS as distributed by MLS GRID
