Best and final offers due Sunday by 1pm. Presenting a charming 3 BR, 2-bath ranch style home nestled on a tranquil dead-end street. Now's your chance to claim this inviting haven situated on an expansive 2.5-acre lot w/ flourishing apple & pear trees. Step inside & be captivated by the vaulted ceilings, setting the tone for a truly open & airy ambiance. The well-designed open floor plan effortlessly combines comfort and functionality, offering the perfect canvas for your personal touch. This home features new windows, new furnace, & newer hot water tank. Imagination & vision come to life as you explore the potential of this property. With a few updates, this house can easily transform into your dream home, reflecting your unique style & preferences.
Closed
$275,000
51 Skyline Drive, Melrose, NY 12121
3beds
1,560sqft
Single Family Residence, Residential
Built in 1988
2.53 Acres Lot
$340,200 Zestimate®
$176/sqft
$2,327 Estimated rent
Home value
$340,200
$320,000 - $361,000
$2,327/mo
Zestimate® history
Owner options
List your home for rent
$2,327/mo
Rent Zestimate®
Find your next renter with Zillow Rental Manager. Plus, with online applications, you can quickly screen prospective tenants – for free.
$2,327/mo
Rent Zestimate®
Refinance and save
$1,916/mo
Est. payment
Refinancing to a lower rate could help reduce your monthly payments and save thousands over the life of the loan.
$1,916/mo
Est. payment
Explore your selling options
Work with a Zillow partner agent
Leverage their expertise and Zillow's premium Showcase listings to get your home seen by more buyers.
Get startedList with your own agent
Get your home in front of millions of buyers by listing it on Zillow.
Learn how to do itSell it yourself
Take full control of how buyers see your home on Zillow by listing For Sale by Owner (FSBO).
List your homeWhat's special
New windowsNewer hot water tankNew furnaceOpen floor planVaulted ceilings
Zillow last checked:
Listing updated:
Listed by:
Diana Gise 518-423-0966,
Howard Hanna Capital Inc
Bought with:
Melissa Matey, 10301216403
Miranda Real Estate Group, Inc
Source: Global MLS,MLS#: 202323280
Facts & features
Interior
Bedrooms & bathrooms
- Bedrooms: 3
- Bathrooms: 2
- Full bathrooms: 2
Primary bedroom
- Level: First
Bedroom
- Level: First
Bedroom
- Level: First
Primary bathroom
- Level: First
Dining room
- Level: First
Kitchen
- Level: First
Living room
- Level: First
Heating
- Baseboard, Oil
Cooling
- Window Unit(s)
Appliances
- Included: Cooktop, Dishwasher, Double Oven, Microwave, Refrigerator, Washer/Dryer
- Laundry: Laundry Closet, Main Level
Features
- Ceiling Fan(s), Vaulted Ceiling(s), Kitchen Island
- Flooring: Carpet, Linoleum
- Basement: Bilco Doors,Full,Sump Pump
Interior area
- Total structure area: 1,560
- Total interior livable area: 1,560 sqft
- Finished area above ground: 1,560
- Finished area below ground: 0
Property
Parking
- Total spaces: 6
- Parking features: Carport
- Has carport: Yes
Features
- Exterior features: None
- Fencing: None
- Has view: Yes
- View description: Trees/Woods
Lot
- Size: 2.53 Acres
Details
- Additional structures: None
- Parcel number: 51.210.32
- Special conditions: Standard
Construction
Type & style
- Home type: SingleFamily
- Architectural style: Ranch
- Property subtype: Single Family Residence, Residential
Materials
- Vinyl Siding
- Roof: Shingle
Condition
- New construction: No
- Year built: 1988
Utilities & green energy
- Sewer: Septic Tank
Community & HOA
HOA
- Has HOA: No
Location
- Region: Melrose
Financial & listing details
- Price per square foot: $176/sqft
- Tax assessed value: $316,011
- Annual tax amount: $5,671
- Date on market: 8/23/2023
- Listing terms: Other
Price history
| Date | Event | Price |
|---|---|---|
| 10/30/2023 | Sold | $275,000+15.1%$176/sqft |
Source:  Global MLS #202323280 Report a problem Global MLS #202323280 Report a problem | ||
| 8/29/2023 | Pending sale | $239,000$153/sqft |
Source: Global MLS #202323280 Report a problem | ||
| 8/23/2023 | Listed for sale | $239,000+107.8%$153/sqft |
Source: Global MLS #202323280 Report a problem | ||
| 1/16/2001 | Sold | $115,000$74/sqft |
Source: Global MLS #2025536 Report a problem | ||
Public tax history
| Year | Property taxes | Tax assessment |
|---|---|---|
| 2025 | -- | $45,000 |
| 2024 | -- | $45,000 |
| 2023 | -- | $45,000 |
| 2022 | -- | $45,000 |
| 2021 | -- | $45,000 |
| 2020 | -- | $45,000 |
| 2019 | -- | $45,000 |
| 2018 | -- | $45,000 |
| 2017 | $2,891 | $45,000 |
| 2016 | -- | $45,000 |
| 2015 | -- | $45,000 |
| 2014 | -- | $45,000 |
| 2013 | -- | $45,000 |
| 2012 | -- | $45,000 |
| 2011 | -- | $45,000 +4499900% |
| 2010 | -- | $1 -100% |
| 2009 | -- | $45,000 |
| 2008 | -- | $45,000 |
| 2007 | -- | $45,000 |
| 2006 | -- | $45,000 |
| 2005 | -- | $45,000 |
| 2004 | -- | $45,000 |
| 2003 | -- | $45,000 |
| 2002 | -- | $45,000 |
| 2001 | -- | $45,000 |
| 2000 | -- | $45,000 |
Find assessor info on the county website
Neighborhood: 12121
Nearby homes
- $314,7003 bd1 ba1.1k sqft43 Skyline Dr, Melrose, NY 12121Off Market
- $425,5004 bd3 ba2.3k sqft59 Skyline Dr, Melrose, NY 12121Off Market
- $329,4003 bd2 ba1.3k sqft46 Skyline Dr, Melrose, NY 12121Off Market
- $374,6003 bd3 ba1.3k sqft64 Skyline Dr, Melrose, NY 12121Off Market
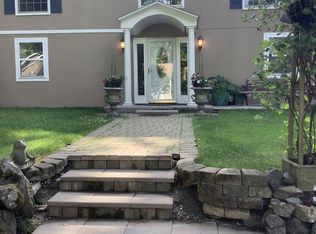
- $654,7004 bd3 ba3.2k sqft35 Skyline Dr, Melrose, NY 12121Off Market
- $231,4003 bd1 ba1k sqft42 Skyline Dr, Melrose, NY 12121Off Market
- $56,180-- bd-- ba-- sqftSkyline Dr, Melrose, NY 12121Off Market
- $509,4003 bd2 ba2k sqft93 Skyline Dr, Melrose, NY 12121Off Market
Nearby schools
GreatSchools rating
- 5/10Hoosic Valley Elementary SchoolGrades: K-6Distance: 4.4 mi
- 4/10Hoosic Valley Senior High SchoolGrades: 2,7-12Distance: 4.5 mi
Schools provided by the listing agent
- Elementary: Hoosic Valley
- High: Hoosic Valley
Source: Global MLS. This data may not be complete. We recommend contacting the local school district to confirm school assignments for this home.
- New York
- Rensselaer County
- Melrose
- 12121
- 51 Skyline Drive
Nearby cities
Nearby zip codes
Other Melrose Topics
