This 4,248 sq ft, 5BR/5BA home with an enclosed flex room blends thoughtful design with everyday comfort. Double front doors open to a dramatic 22-foot ceiling in the gathering room, creating a light-filled, open feel. The kitchen is both beautiful and functional with ceiling-height cabinetry, KitchenAid appliances, a 48-inch built-in refrigerator, and an oversized island made for gathering. A butler's pantry connects seamlessly to the formal dining room, while a separate café nook offers space for casual meals. Luxury vinyl plank flooring flows throughout the main living areas. The owner's suite features a sitting area, two walk-in closets, and a spa-inspired bath with soaking tub. A private guest suite adds flexibility. Enjoy the expansive covered lanai and spacious backyard with room for a pool. Designed to live beautifully.
Closed
$899,990
51 SKYWARD Drive, St. Augustine, FL 32259
5beds
4,248sqft
Single Family Residence
Built in 2025
-- sqft lot
$901,400 Zestimate®
$212/sqft
$4,974 Estimated rent
Home value
$901,400
$847,000 - $955,000
$4,974/mo
Zestimate® history
Owner options
List your home for rent
$4,974/mo
Rent Zestimate®
Find your next renter with Zillow Rental Manager. Plus, with online applications, you can quickly screen prospective tenants – for free.
$4,974/mo
Rent Zestimate®
Refinance and save
$6,769/mo
Est. payment
Refinancing to a lower rate could help reduce your monthly payments and save thousands over the life of the loan.
$6,769/mo
Est. payment
Explore your selling options
Work with a Zillow partner agent
Leverage their expertise and Zillow's premium Showcase listings to get your home seen by more buyers.
Get startedList with your own agent
Get your home in front of millions of buyers by listing it on Zillow.
Learn how to do itSell it yourself
Take full control of how buyers see your home on Zillow by listing For Sale by Owner (FSBO).
List your homeWhat's special
Expansive covered lanaiEnclosed flex roomPrivate guest suiteCeiling-height cabinetryLight-filled open feelFormal dining roomKitchenaid appliances
Zillow last checked:
Listing updated:
Listed by:
ROBYN McINTOSH 904-525-9556,
CHRISTIE'S INTERNATIONAL REAL ESTATE FIRST COAST 904-372-4711
Bought with:
SHAUNA CLARK, 3212639
MOMENTUM REALTY
Source: realMLS,MLS#: 2130087
Facts & features
Interior
Bedrooms & bathrooms
- Bedrooms: 5
- Bathrooms: 5
- Full bathrooms: 4
- 1/2 bathrooms: 1
Heating
- Central
Cooling
- Central Air, Multi Units
Appliances
- Included: Convection Oven, Dishwasher, Disposal, Electric Oven, Gas Cooktop, Microwave, Plumbed For Ice Maker, Tankless Water Heater
- Laundry: Electric Dryer Hookup, Gas Dryer Hookup, Sink, Upper Level, Washer Hookup
Features
- Butler Pantry, Entrance Foyer, Guest Suite, Jack and Jill Bath, Kitchen Island, Open Floorplan, Pantry, Primary Bathroom -Tub with Separate Shower, Smart Home, Smart Thermostat, Split Bedrooms, Vaulted Ceiling(s)
- Flooring: Carpet, Laminate, Tile
Interior area
- Total interior livable area: 4,248 sqft
Property
Parking
- Total spaces: 3
- Parking features: Garage, Garage Door Opener, RV Access/Parking
- Garage spaces: 3
Features
- Levels: Two
- Stories: 2
- Patio & porch: Covered, Front Porch, Rear Porch
- Has view: Yes
- View description: Trees/Woods
Details
- Parcel number: 0006911520
- Zoning description: Residential
Construction
Type & style
- Home type: SingleFamily
- Architectural style: Craftsman,Other
- Property subtype: Single Family Residence
Materials
- Fiber Cement, Frame
- Roof: Shingle
Condition
- New construction: Yes
- Year built: 2025
Utilities & green energy
- Water: Public
- Utilities for property: Cable Available, Electricity Connected, Natural Gas Connected, Sewer Connected, Water Connected
Community & HOA
Community
- Subdivision: Landings at Greenbriar
HOA
- Has HOA: Yes
- Amenities included: Pool, Basketball Court, Clubhouse, Dog Park, Fitness Center, Gated, Jogging Path, Park, Pickleball, Playground, RV/Boat Storage, Spa/Hot Tub, Tennis Court(s), Trash
- HOA fee: $969 annually
Location
- Region: Saint Johns
Financial & listing details
- Price per square foot: $212/sqft
- Date on market: 2/13/2026
- Listing terms: Cash,Conventional,FHA,VA Loan
Price history
| Date | Event | Price |
|---|---|---|
| 3/27/2026 | Sold | $899,990+0.3%$212/sqft |
Source:  realMLS #2130087 Report a problem realMLS #2130087 Report a problem | ||
| 3/1/2026 | Pending sale | $897,700$211/sqft |
Source: realMLS #2130087 Report a problem | ||
| 2/13/2026 | Price change | $897,700-0.2%$211/sqft |
Source: realMLS #2130087 Report a problem | ||
| 2/12/2026 | Price change | $899,900+0.2%$212/sqft |
Source:  Pulte Report a problem Pulte Report a problem | ||
| 1/29/2026 | Price change | $897,700+0%$211/sqft |
Source: Pulte Report a problem | ||
| 1/15/2026 | Price change | $897,500-0.1%$211/sqft |
Source: realMLS #2095479 Report a problem | ||
| 12/19/2025 | Price change | $898,000-1.5%$211/sqft |
Source: realMLS #2095479 Report a problem | ||
| 11/20/2025 | Price change | $912,000-0.2%$215/sqft |
Source: realMLS #2095479 Report a problem | ||
| 11/6/2025 | Price change | $914,000-0.1%$215/sqft |
Source: realMLS #2095479 Report a problem | ||
| 9/25/2025 | Price change | $915,000-0.2%$215/sqft |
Source: realMLS #2095479 Report a problem | ||
| 9/4/2025 | Price change | $917,000-1.1%$216/sqft |
Source: realMLS #2095479 Report a problem | ||
| 8/29/2025 | Price change | $927,000-0.2%$218/sqft |
Source: realMLS #2095479 Report a problem | ||
| 8/6/2025 | Price change | $928,500+0.3%$219/sqft |
Source: Pulte Report a problem | ||
| 7/31/2025 | Price change | $926,000-2.3%$218/sqft |
Source: realMLS #2095479 Report a problem | ||
| 7/11/2025 | Price change | $948,000-0.3%$223/sqft |
Source: realMLS #2095479 Report a problem | ||
| 7/9/2025 | Price change | $951,000+0.3%$224/sqft |
Source: Pulte Report a problem | ||
| 6/27/2025 | Price change | $948,500+56.8%$223/sqft |
Source: realMLS #2095479 Report a problem | ||
| 6/14/2025 | Listed for sale | $604,990$142/sqft |
Source: Pulte Report a problem | ||
| 4/27/2025 | Listing removed | $604,990$142/sqft |
Source: Pulte Report a problem | ||
| 4/17/2025 | Listed for sale | $604,990$142/sqft |
Source: Pulte Report a problem | ||
Public tax history
Tax history is unavailable.
Neighborhood: 32259
Nearby homes

- $652,0203 bd2 ba2.2k sqft193 Coordinate Ln, Saint Johns, FL 32259Sold
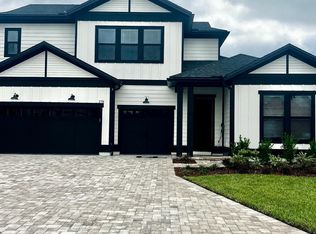
- $827,6335 bd4 ba2.2k sqft278 Coordinate Ln, Saint Johns, FL 32259Sold
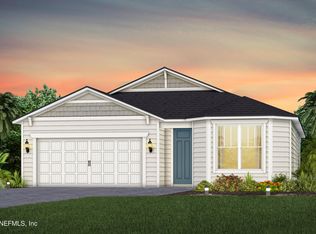
- $484,0004 bd2 ba1.8k sqft606 Luminous Ave, Saint Johns, FL 32259New Construction
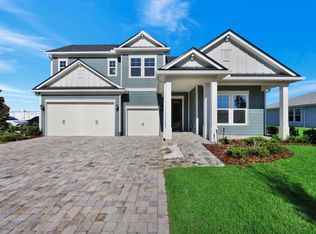
- from $651,9904 bd4 ba3k sqftMahogany Grand Plan, The Landings at Saint Johns, Saint Johns, FL 32259New Construction
- from $450,9904 bd2 ba1.7k sqftHighgate Plan, The Landings at Saint Johns, Saint Johns, FL 32259New Construction
- from $809,9904 bd4 ba3.8k sqftRegalia Grand Plan, The Landings at Saint Johns, Saint Johns, FL 32259New Construction
- from $500,9904 bd3 ba2.2k sqftTower Plan, The Landings at Saint Johns, Saint Johns, FL 32259New Construction
- from $571,9903 bd3 ba2.2k sqftMahogany Plan, The Landings at Saint Johns, Saint Johns, FL 32259New Construction
Nearby schools
GreatSchools rating
- 10/10Hickory Creek Elementary SchoolGrades: PK-5Distance: 1.2 mi
- 10/10Switzerland Point Middle SchoolGrades: 6-8Distance: 1.3 mi
- 7/10Bartram Trail High SchoolGrades: 8-12Distance: 1.3 mi
Schools provided by the listing agent
- Elementary: Hickory Creek
- Middle: Switzerland Point
- High: Bartram Trail
Source: realMLS. This data may not be complete. We recommend contacting the local school district to confirm school assignments for this home.
Get a cash offer in 3 minutes
Find out how much your home could sell for in as little as 3 minutes with a no-obligation cash offer.
Estimated market value
$901,400
Get a cash offer in 3 minutes
Find out how much your home could sell for in as little as 3 minutes with a no-obligation cash offer.
Estimated market value
$901,400
- Florida
- Saint Johns County
- Saint Johns
- 32259
- 51 SKYWARD Drive
Nearby cities
Nearby neighborhoods
Nearby zip codes
Other Saint Johns Topics
