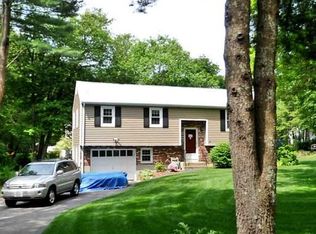
Very deceiving from outside, much larger -This extremely well-cared-for split-level home offers the perfect combination of comfort, space, and recent upgrades. Featuring 4 bedrooms and 2 full baths, the home showcases hardwood floors in the kitchen and living room, creating a warm and inviting main living space. -Enjoy peace of mind with big-ticket updates (2020) , including a new roof and skylights, heating system, hot water tank, and a brand-new 4-bedroom septic system (2026). The kitchen is equipped with newer appliances, including an oven/range, dishwasher, and refrigerator, while the recently updated bathroom (2024) has a walk-in shower adding a modern touch. Upper family room provides additional living space and leads out to a large deck overlooking peaceful wooded surroundings—perfect for relaxing or entertaining. With flexible layout options with another family room area, there is also great potential for an in-law apartment if desired truly move-in ready home.
Sold for $660,000
Street View
$660,000
51 Slater St, Attleboro, MA 02703
4beds
2,088sqft
Single Family Residence
Built in 1992
0.96 Acres Lot
$663,600 Zestimate®
$316/sqft
$3,508 Estimated rent
Home value
$663,600
$630,000 - $697,000
$3,508/mo
Zestimate® history
Owner options
List your home for rent
$3,508/mo
Rent Zestimate®
Find your next renter with Zillow Rental Manager. Plus, with online applications, you can quickly screen prospective tenants – for free.
$3,508/mo
Rent Zestimate®
Refinance and save
$4,384/mo
Est. payment
Refinancing to a lower rate could help reduce your monthly payments and save thousands over the life of the loan.
$4,384/mo
Est. payment
Explore your selling options
Work with a Zillow partner agent
Leverage their expertise and Zillow's premium Showcase listings to get your home seen by more buyers.
Get startedList with your own agent
Get your home in front of millions of buyers by listing it on Zillow.
Learn how to do itSell it yourself
Take full control of how buyers see your home on Zillow by listing For Sale by Owner (FSBO).
List your homeWhat's special
Heating systemNew roofFlexible layout options
Zillow last checked:
Listing updated:
Listed by:
Monalisa Aguiar 401-413-8581,
Reliable Realty Group 401-723-3300,
Monalisa Aguiar 401-413-8581
Bought with:
Monalisa Aguiar
Reliable Realty Group
Source: MLS PIN,MLS#: 73508117
Facts & features
Interior
Bedrooms & bathrooms
- Bedrooms: 4
- Bathrooms: 2
- Full bathrooms: 2
Primary bedroom
- Features: Flooring - Vinyl
- Level: Second
Bedroom 2
- Level: Second
Bedroom 3
- Level: Second
Bedroom 4
- Level: Second
Bathroom 1
- Level: Second
Bathroom 2
- Level: Second
Dining room
- Features: Skylight, Cathedral Ceiling(s), Flooring - Hardwood, Open Floorplan
- Level: Main,First
Kitchen
- Features: Skylight
Living room
- Level: First
Heating
- Baseboard, Oil
Cooling
- Window Unit(s), None
Appliances
- Included: Water Heater, Range, Dishwasher, Refrigerator
- Laundry: In Basement
Features
- Flooring: Tile, Carpet, Hardwood
- Doors: Insulated Doors
- Windows: Insulated Windows
- Basement: Full,Walk-Out Access,Concrete
- Has fireplace: No
Interior area
- Total structure area: 2,088
- Total interior livable area: 2,088 sqft
- Finished area above ground: 2,088
- Finished area below ground: 400
Property
Parking
- Total spaces: 6
- Parking features: Paved Drive, Off Street
- Uncovered spaces: 6
Features
- Patio & porch: Deck, Deck - Wood, Patio
- Exterior features: Deck, Deck - Wood, Patio, Storage
Lot
- Size: 0.96 Acres
- Features: Wooded, Level
Details
- Parcel number: M:136 L:4S,2764726
- Zoning: R1
Construction
Type & style
- Home type: SingleFamily
- Architectural style: Split Entry
- Property subtype: Single Family Residence
Materials
- Frame
- Foundation: Concrete Perimeter
- Roof: Shingle
Condition
- Year built: 1992
Utilities & green energy
- Sewer: Private Sewer
- Water: Public
- Utilities for property: for Electric Range, for Electric Oven
Community & HOA
Community
- Features: Stable(s), Golf, Public School
HOA
- Has HOA: No
Location
- Region: Attleboro
Financial & listing details
- Price per square foot: $316/sqft
- Tax assessed value: $548,000
- Annual tax amount: $6,877
- Date on market: 9/4/2026
- Listing terms: Contract
- Road surface type: Paved
Price history
| Date | Event | Price |
|---|---|---|
| 7/31/2026 | Sold | $660,000+1.6%$316/sqft |
Source: MLS PIN #73508117 Report a problem | ||
| 5/26/2026 | Pending sale | $649,900$311/sqft |
Source: MLS PIN #73508117 Report a problem | ||
| 5/12/2026 | Contingent | $649,900$311/sqft |
Source: MLS PIN #73508117 Report a problem | ||
| 5/1/2026 | Listed for sale | $649,900+85.7%$311/sqft |
Source: MLS PIN #73508117 Report a problem | ||
| 7/14/2020 | Sold | $350,000+0%$168/sqft |
Source: Public Record Report a problem | ||
| 5/11/2020 | Pending sale | $349,900$168/sqft |
Source: Better Living Real Estate, LLC #72652527 Report a problem | ||
| 5/6/2020 | Listed for sale | $349,900+182.7%$168/sqft |
Source: Better Living Real Estate, LLC #72652527 Report a problem | ||
| 6/2/1993 | Sold | $123,750$59/sqft |
Source: Public Record Report a problem | ||
Public tax history
| Year | Property taxes | Tax assessment |
|---|---|---|
| 2025 | $6,877 +2.6% | $548,000 +4% |
| 2024 | $6,705 +3.7% | $526,700 +11.5% |
| 2023 | $6,464 +5.3% | $472,200 +11.1% |
| 2022 | $6,141 +16.6% | $425,000 +19.4% |
| 2021 | $5,266 +0.8% | $355,800 -0.8% |
| 2020 | $5,224 +14.6% | $358,800 +11.5% |
| 2019 | $4,557 -1.8% | $321,800 +2.7% |
| 2018 | $4,642 -4.8% | $313,200 -6.5% |
| 2017 | $4,874 +0.3% | $335,000 +2.2% |
| 2016 | $4,859 +9.2% | $327,900 +8.4% |
| 2015 | $4,451 +9.7% | $302,600 +10.8% |
| 2014 | $4,057 -3.1% | $273,200 -9.4% |
| 2013 | $4,185 +10.2% | $301,500 +2.2% |
| 2012 | $3,798 +2.1% | $294,900 -3.3% |
| 2011 | $3,720 -1.9% | $304,900 -9.9% |
| 2010 | $3,791 +5.8% | $338,500 -4.7% |
| 2009 | $3,583 +1.2% | $355,100 -5.3% |
| 2008 | $3,541 +1.5% | $375,100 +4% |
| 2007 | $3,487 +6.1% | $360,600 +6.9% |
| 2006 | $3,286 +5.3% | $337,400 +9% |
| 2005 | $3,122 +2.6% | $309,400 +35.6% |
| 2004 | $3,043 +49.8% | $228,100 +45.4% |
| 2003 | $2,032 +3.3% | $156,900 +26% |
| 2001 | $1,967 +3% | $124,500 |
| 2000 | $1,910 +23.1% | $124,500 +1.6% |
| 1995 | $1,551 | $122,500 |
Find assessor info on the county website
Neighborhood: 02703
Nearby homes
- $566,8003 bd2 ba1.1k sqft47 Slater St, Attleboro, MA 02703Off Market
- $--1.38 acres0 Slater St, Attleboro, MA 02703Off Market
- $566,1003 bd1 ba1.1k sqft53 Slater St, Attleboro, MA 02703Off Market
- $465,1003 bd1 ba1k sqft50 Slater St, Attleboro, MA 02703Off Market
- $606,3003 bd2 ba1.7k sqft16 Augsburg Dr, Attleboro, MA 02703Off Market
- $435,8003 bd1 ba988 sqft46 Slater St, Attleboro, MA 02703Off Market
- $527,4003 bd2 ba1.1k sqft17 Augsburg Dr, Attleboro, MA 02703Off Market
- $535,2003 bd1 ba1.1k sqft42 Slater St, Attleboro, MA 02703Off Market
Nearby schools
GreatSchools rating
- 7/10Hyman Fine Elementary SchoolGrades: K-4Distance: 2.6 mi
- 6/10Wamsutta Middle SchoolGrades: 5-8Distance: 3.1 mi
- 5/10Attleboro High SchoolGrades: 9-12Distance: 4.1 mi
Get a cash offer in 3 minutes
Find out how much your home could sell for in as little as 3 minutes with a no-obligation cash offer.
Estimated market value
$663,600
Get a cash offer in 3 minutes
Find out how much your home could sell for in as little as 3 minutes with a no-obligation cash offer.
Estimated market value
$663,600
- Massachusetts
- Bristol County
- Attleboro
- 02703
- 51 Slater St
