Welcome to 51 Smokestone in the heart of Irvine. This charming single-level lower condo boasts a premium "inside the loop" location, nestled away from busy streets for the ultimate tranquility. Featuring 3 bedrooms and 2 baths, this cozy home is perfect for anyone! Once inside you will find a nice-sized living room, ideal for relaxation and entertaining. The home is adorned with special features such as wider baseboards and engineered hardwood laminate flooring that flows seamlessly through the dining room, living room, and hallways, adding a touch of elegance throughout. The updated kitchen is delightful with white cabinetry, golden-flecked granite countertops, and stylish bronze hardware accents. Equipped with Frigidaire matching stainless and black appliances, including a brand new microwave and dishwasher, making meals will be a joy. Adjacent to the kitchen is a separate dining space, perfect for intimate meals. Enjoy the spacious wrap-around yard, which features grass, a raised bed for gardening, and two raised patio areas, providing plenty of space for outdoor relaxation or small gatherings. The home also includes ceiling fans for added comfort and 2 generously sized secondary bedrooms. Conveniently located close to the South Lake, the South Lake Beach Club and Lagoon, beautiful parks/pools and top-rated schools, this condo offers the perfect blend of serenity and accessibility. This is a perfect place to call home.
Sold for $877,000
Listed by: Re/Max Premier Realty • Michelle Phillips • Contact: 949-285-0629
Bought with: Keller Williams Realty Irvine
$877,000
51 Smokestone, Irvine, CA 92614
3beds
1,164sqft
Condominium
Built in 1980
-- sqft lot
$945,200 Zestimate®
$753/sqft
$4,345 Estimated rent
Home value
$945,200
$888,000 - $1.01M
$4,345/mo
Zestimate® history
Owner options
List your home for rent
$4,345/mo
Rent Zestimate®
Find your next renter with Zillow Rental Manager. Plus, with online applications, you can quickly screen prospective tenants – for free.
$4,345/mo
Rent Zestimate®
Refinance and save
$5,821/mo
Est. payment
Refinancing to a lower rate could help reduce your monthly payments and save thousands over the life of the loan.
$5,821/mo
Est. payment
Explore your selling options
Work with a Zillow partner agent
Leverage their expertise and Zillow's premium Showcase listings to get your home seen by more buyers.
Get startedList with your own agent
Get your home in front of millions of buyers by listing it on Zillow.
Learn how to do itSell it yourself
Take full control of how buyers see your home on Zillow by listing For Sale by Owner (FSBO).
List your homeWhat's special
Zillow last checked:
Listing updated:
Listed by:
Michelle Phillips DRE #01361464 949-285-0629,
Re/Max Premier Realty,
Nestor Herrera DRE #01228021,
Re/Max Premier Realty
Bought with:
Miles Zhao, DRE #01942635
Keller Williams Realty Irvine
Source: CRMLS,MLS#: OC24099661 Originating MLS: California Regional MLS
Originating MLS: California Regional MLSFacts & features
Interior
Bedrooms & bathrooms
- Bedrooms: 3
- Bathrooms: 2
- Full bathrooms: 1
- 3/4 bathrooms: 1
- Main level bathrooms: 2
- Main level bedrooms: 3
Rooms
- Room types: Bedroom, Entry/Foyer, Kitchen, Living Room, Primary Bedroom, Other, Dining Room
Primary bedroom
- Features: Main Level Primary
Bedroom
- Features: All Bedrooms Down
Bathroom
- Features: Low Flow Plumbing Fixtures, Remodeled, Separate Shower, Tub Shower, Walk-In Shower
Kitchen
- Features: Granite Counters, Updated Kitchen
Other
- Features: Walk-In Closet(s)
Heating
- Forced Air
Cooling
- Central Air
Appliances
- Included: Dishwasher, Electric Range, Free-Standing Range, Disposal, Gas Range, Microwave, Refrigerator
- Laundry: Electric Dryer Hookup, Gas Dryer Hookup, Inside
Features
- Chair Rail, Ceiling Fan(s), Separate/Formal Dining Room, Granite Counters, Open Floorplan, Recessed Lighting, Storage, All Bedrooms Down, Main Level Primary, Walk-In Closet(s)
- Flooring: Carpet, Laminate, Tile
- Doors: Mirrored Closet Door(s), Panel Doors, Sliding Doors
- Windows: Blinds
- Has fireplace: No
- Fireplace features: None
- Common walls with other units/homes: 2+ Common Walls
Interior area
- Total interior livable area: 1,164 sqft
Property
Parking
- Total spaces: 1
- Parking features: Assigned, Carport, Detached Carport, Guest
- Carport spaces: 1
Features
- Levels: One
- Stories: 1
- Entry location: 1
- Patio & porch: Enclosed, Front Porch, Wrap Around
- Pool features: Association
- Has spa: Yes
- Spa features: Association
- Fencing: Good Condition
- Has view: Yes
- View description: Park/Greenbelt, Neighborhood
Lot
- Size: 1 Square Feet
- Features: Greenbelt, Landscaped, Near Park, Yard
Details
- Parcel number: 93747041
- Special conditions: Standard
Construction
Type & style
- Home type: Condo
- Property subtype: Condominium
- Attached to another structure: Yes
Materials
- Roof: Common Roof
Condition
- Repairs Cosmetic,Updated/Remodeled
- New construction: No
- Year built: 1980
Details
- Builder model: E
- Builder name: Irvine Pacific
Utilities & green energy
- Electric: Standard
- Sewer: Sewer Tap Paid
- Water: Public
- Utilities for property: Cable Available, Electricity Connected, Natural Gas Connected, Sewer Connected, Water Connected
Community & HOA
Community
- Features: Biking, Curbs, Fishing, Lake, Street Lights, Suburban, Sidewalks, Park
- Security: Carbon Monoxide Detector(s), Fire Sprinkler System, Smoke Detector(s)
- Subdivision: Park Vista (Pv)
HOA
- Has HOA: Yes
- Amenities included: Bocce Court, Clubhouse, Sport Court, Dock, Fire Pit, Maintenance Grounds, Meeting Room, Meeting/Banquet/Party Room, Maintenance Front Yard, Barbecue, Picnic Area, Playground, Pickleball, Pool, Racquetball, Spa/Hot Tub, Tennis Court(s), Trail(s), Trash
- HOA fee: $139 monthly
- HOA name: WVA
- HOA phone: 949-786-1800
- Second HOA fee: $367 monthly
- Second HOA name: Park Vista
- Second HOA phone: 949-554-7755
Location
- Region: Irvine
Financial & listing details
- Price per square foot: $753/sqft
- Date on market: 5/22/2024
- Cumulative days on market: 7 days
- Listing terms: Cash,Cash to New Loan,Conventional
- Inclusions: Refrigerator
- Exclusions: staging furniture and drapery
- Road surface type: Paved
Price history
| Date | Event | Price |
|---|---|---|
| 6/24/2024 | Sold | $877,000+7.6%$753/sqft |
Source:  CRMLS #OC24099661 Report a problem CRMLS #OC24099661 Report a problem | ||
| 5/30/2024 | Pending sale | $815,000$700/sqft |
Source: CRMLS #OC24099661 Report a problem | ||
| 5/22/2024 | Listed for sale | $815,000+71.6%$700/sqft |
Source: CRMLS #OC24099661 Report a problem | ||
| 4/20/2007 | Sold | $475,000$408/sqft |
Source: Agent Provided Report a problem | ||
Public tax history
Tax history is unavailable.
Neighborhood: Woodbridge
Nearby homes
- $717,4002 bd2 ba917 sqft11 Smokestone #5, Irvine, CA 92614Off Market
- $676,6002 bd2 ba917 sqft13 Smokestone #6, Irvine, CA 92614Off Market
- $676,2002 bd2 ba917 sqft9 Smokestone #7, Irvine, CA 92614Off Market
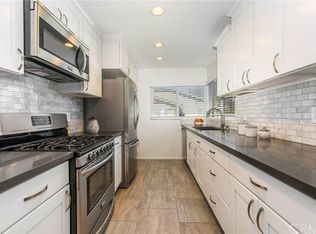
- $717,4002 bd1 ba917 sqft15 Smokestone #8, Irvine, CA 92614Off Market
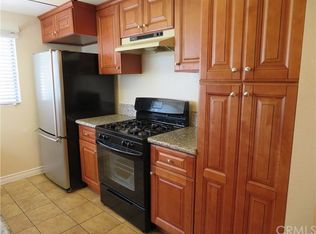
- $523,8001 bd1 ba731 sqft83 Smokestone #10, Irvine, CA 92614Off Market
- $531,2001 bd1 ba750 sqft75 Smokestone #13, Irvine, CA 92614Off Market
- $583,9001 bd1 ba731 sqft77 Smokestone #14, Irvine, CA 92614Off Market
- $553,2001 bd1 ba731 sqft79 Smokestone #16, Irvine, CA 92614Off Market
- $649,9002 bd2 ba917 sqft69 Smokestone #17, Irvine, CA 92614Off Market
Nearby schools
GreatSchools rating
- 9/10Meadow Park SchoolGrades: K-6Distance: 0.3 mi
- 9/10South Lake Middle SchoolGrades: 7-8Distance: 0.5 mi
- 10/10Woodbridge High SchoolGrades: 9-12Distance: 0.3 mi
Schools provided by the listing agent
- Elementary: Meadow Park
- Middle: South Lake
- High: Woodbridge
Source: CRMLS. This data may not be complete. We recommend contacting the local school district to confirm school assignments for this home.
Get a cash offer in 3 minutes
Find out how much your home could sell for in as little as 3 minutes with a no-obligation cash offer.
Estimated market value
$945,200
Get a cash offer in 3 minutes
Find out how much your home could sell for in as little as 3 minutes with a no-obligation cash offer.
Estimated market value
$945,200
- California
- Orange County
- Irvine
- 92614
- Woodbridge
- 51 Smokestone
