This New Just Listed Home Is What Buyers Ask For Most... Location, Maintained, Updated, CLEAN! NO Repairs, NO Job Jar Immaculate Raised Ranch With Addition! Corner Lot, Near Schools, Walk Or Bike To Little League ''Field Of Dreams''. On Edge Of Town! Tile, New Addition, Ideal For Entertaining Due To Open Living Concept Layout! New Roof, New Insulated Vinyl Windows, New Heat Pump, Laminate Floors. Kitchen Island, All Appliances Stay In Sale! Finished Daylight Basement, 2 Full Baths! Idea For Work From Home Telecommuting Remotely! Perfect For Loved One, Extended Family To Have Their Level In Same Home! Vinyl Sided, 3 Flue Chimney, Fireplace With Vermont Slate Hearth, Exposed Brick Chimney With Efficient Glass Woodstove Insert. 3 Bedrooms Up, Extra Bedroom Down. Bath On Each Level! 3 Closet Walk Through Room, Pantry Closet, Walk In Storage Area. Loaded With Features Everyone Wants But Seldom Gets Unless They Go The Expensive Way Of Slow, Expensive Building From Scratch With All The Unknown Surprises. Turn Key, No Surprises And C-L-E-A-N! So White Glove Spotless And Move In Ready. Like Spring Cleaning Happens Daily Kinda Of Property Where Every Corner Is Maintained, Updated, In Order. Video. Friendly Save Small Northern Maine Home. Lots To Like And This Home Is In An A+ Best Neighborhood! Pride Of Ownership Shows Inside, Outside. 6 Panel Pine Doors, Space, Areas Not Tiny Dark Rooms. Lots Of Sunshine On The Private Rear Deck That Is Canopied And Open Bigger Than Most. Love This Property, You Will Too! Is The Timing Right? Have Questions? Want Help Getting Locally Pre Approved For Lending? No Costly Repairs, No Little Projects And EVERYTHING IS DONE! Retain Wall, Landscaping Expertly And All Done. HotTub And Gas Fireplace Pair Of Decks With Sliders To Cathedral Family Room Is What Every Home Should Offer. The Market Needs More Housing Like This And Pretty Rare, Won't Last Long. Hurry!
Closed
$299,500
51 South Street, Houlton, ME 04730
4beds
2,500sqft
Single Family Residence
Built in 1975
0.32 Acres Lot
$308,900 Zestimate®
$120/sqft
$2,089 Estimated rent
Home value
$308,900
Estimated sales range
Not available
$2,089/mo
Zestimate® history
Owner options
List your home for rent
$2,089/mo
Rent Zestimate®
Find your next renter with Zillow Rental Manager. Plus, with online applications, you can quickly screen prospective tenants – for free.
$2,089/mo
Rent Zestimate®
Refinance and save
$1,915/mo
Est. payment
Refinancing to a lower rate could help reduce your monthly payments and save thousands over the life of the loan.
$1,915/mo
Est. payment
Explore your selling options
Work with a Zillow partner agent
Leverage their expertise and Zillow's premium Showcase listings to get your home seen by more buyers.
Get startedList with your own agent
Get your home in front of millions of buyers by listing it on Zillow.
Learn how to do itSell it yourself
Take full control of how buyers see your home on Zillow by listing For Sale by Owner (FSBO).
List your homeWhat's special
Bath on each levelGas fireplaceKitchen islandEfficient glass woodstove insertPantry closetHot tubPrivate rear deck
Zillow last checked:
Listing updated:
Listed by:
Mooers Realty
Bought with:
Mooers Realty
Source: Maine Listings,MLS#: 1622524
Facts & features
Interior
Bedrooms & bathrooms
- Bedrooms: 4
- Bathrooms: 2
- Full bathrooms: 2
Bedroom 1
- Features: Closet
- Level: First
- Area: 120 Square Feet
- Dimensions: 12 x 10
Bedroom 2
- Features: Closet
- Level: First
- Area: 180 Square Feet
- Dimensions: 15 x 12
Bedroom 3
- Features: Closet
- Level: First
- Area: 156 Square Feet
- Dimensions: 13 x 12
Bedroom 4
- Level: Basement
- Area: 234 Square Feet
- Dimensions: 18 x 13
Dining room
- Features: Dining Area, Informal
- Level: First
- Area: 130 Square Feet
- Dimensions: 13 x 10
Great room
- Features: Built-in Features, Cathedral Ceiling(s)
- Level: First
- Area: 294 Square Feet
- Dimensions: 19.6 x 15
Kitchen
- Features: Eat-in Kitchen, Kitchen Island, Pantry
- Level: First
- Area: 163.8 Square Feet
- Dimensions: 13 x 12.6
Living room
- Features: Built-in Features, Formal, Heat Stove, Wood Burning Fireplace
- Level: First
- Area: 246.4 Square Feet
- Dimensions: 17.6 x 14
Media room
- Features: Built-in Features
- Level: Basement
- Area: 286 Square Feet
- Dimensions: 22 x 13
Mud room
- Features: Closet
- Level: First
- Area: 50 Square Feet
- Dimensions: 10 x 5
Other
- Features: Utility Room
- Level: Basement
- Area: 124.8 Square Feet
- Dimensions: 13 x 9.6
Other
- Features: Four-Season
- Level: Basement
- Area: 48 Square Feet
- Dimensions: 8 x 6
Heating
- Baseboard, Hot Water
Cooling
- Heat Pump
Appliances
- Included: Dishwasher, Dryer, Microwave, Electric Range, Refrigerator, Washer
Features
- 1st Floor Bedroom, Bathtub, One-Floor Living, Pantry, Shower, Storage, Walk-In Closet(s)
- Flooring: Carpet, Laminate, Tile, Vinyl
- Windows: Double Pane Windows
- Basement: Interior Entry,Finished,Full
- Number of fireplaces: 1
Interior area
- Total structure area: 2,500
- Total interior livable area: 2,500 sqft
- Finished area above ground: 1,370
- Finished area below ground: 1,130
Property
Parking
- Total spaces: 2
- Parking features: Gravel, 1 - 4 Spaces, On Site, Paved, Detached, Storage
- Garage spaces: 2
Accessibility
- Accessibility features: Other Accessibilities
Features
- Levels: Multi/Split
- Patio & porch: Deck
- Has view: Yes
- View description: Scenic
Lot
- Size: 0.32 Acres
- Features: City Lot, Near Golf Course, Near Public Beach, Near Shopping, Level, Open Lot, Landscaped
Details
- Parcel number: HOULM039B4L024
- Zoning: Residential
- Other equipment: Cable, DSL, Internet Access Available, Other
Construction
Type & style
- Home type: SingleFamily
- Architectural style: Contemporary,Raised Ranch
- Property subtype: Single Family Residence
Materials
- Wood Frame, Vinyl Siding
- Roof: Shingle
Condition
- Year built: 1975
Utilities & green energy
- Electric: Circuit Breakers
- Sewer: Public Sewer
- Water: Public
- Utilities for property: Utilities On
Community & HOA
Location
- Region: Houlton
Financial & listing details
- Price per square foot: $120/sqft
- Tax assessed value: $159,200
- Annual tax amount: $3,088
- Date on market: 5/14/2025
- Road surface type: Paved
Price history
| Date | Event | Price |
|---|---|---|
| 7/11/2025 | Sold | $299,500$120/sqft |
Source:  Maine Listings #1622524 Report a problem Maine Listings #1622524 Report a problem | ||
| 5/27/2025 | Pending sale | $299,500$120/sqft |
Source: Maine Listings #1622524 Report a problem | ||
| 5/14/2025 | Listed for sale | $299,500+106.6%$120/sqft |
Source: Maine Listings #1622524 Report a problem | ||
| 9/16/2013 | Sold | $145,000$58/sqft |
Source: Maine Listings #1105007 Report a problem | ||
Public tax history
| Year | Property taxes | Tax assessment |
|---|---|---|
| 2024 | $3,088 -4.2% | $159,200 +1.8% |
| 2023 | $3,222 +17.7% | $156,400 +29.1% |
| 2022 | $2,737 | $121,100 |
| 2021 | $2,737 -0.7% | $121,100 |
| 2020 | $2,755 +2.3% | $121,100 |
| 2019 | $2,694 | $121,100 |
| 2018 | $2,694 | $121,100 |
| 2017 | $2,694 | $121,100 |
| 2016 | $2,694 +2.3% | $121,100 |
| 2015 | $2,634 | $121,100 |
Find assessor info on the county website
Neighborhood: 04730
Nearby homes
- $210,7003 bd3 ba1.5k sqft2 Ridgeway St, Houlton, ME 04730Off Market
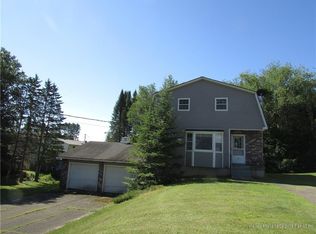
- $162,6003 bd1 ba1k sqft53 South St, Houlton, ME 04730Off Market
- $161,6003 bd1 ba1.1k sqft52 South St, Houlton, ME 04730Off Market
- $182,7002 bd1 ba1k sqft50 South St, Houlton, ME 04730Off Market
- $193,5003 bd2 ba1.3k sqft4 Ridgeway St, Houlton, ME 04730Off Market
- $140,7002 bd1 ba1k sqft54 South St, Houlton, ME 04730Off Market
- $170,8003 bd1 ba1k sqft55 South St, Houlton, ME 04730Off Market
- $134,4003 bd1 ba1k sqft48 South St, Houlton, ME 04730Off Market
Nearby schools
GreatSchools rating
- NAHoulton Elementary SchoolGrades: PK-2Distance: 0.2 mi
- 4/10Houlton Junior High SchoolGrades: 7-8Distance: 1.6 mi
- 5/10Houlton High SchoolGrades: 9-12Distance: 1.6 mi


Get pre-qualified for a loan
At Zillow Home Loans, we can pre-qualify you in as little as 5 minutes with no impact to your credit score.An equal housing lender. NMLS #10287.
- Maine
- Aroostook County
- Houlton
- 04730
- 51 South Street
Nearby cities
Nearby zip codes
Other Houlton Topics
