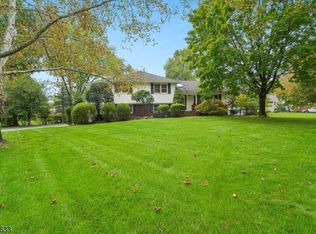
Beautifully maintained and thoughtfully updated, this 4 BR, 2.1 bath split level home is ideally located in a favorite Madison neighborhood. Filled with natural light, the home features a spacious living room, formal dining room, hardwood floors and an eat in kitchen with newer appliances. An inviting family room with a gas fireplace opens to both the kitchen and deck, creating an effortless flow for everyday living and entertaining. The upper level offers a primary bedroom with a private bath, three additional bedrooms and a renovated hall bath. The deck overlooks the backyard and provides the perfect setting for outdoor dining and relaxation. Extensive recent improvements include updated heating and air conditioning systems, hot water heater, roof, driveway, garage door and more. Enjoy close proximity to the Madison Community Pool, Memorial Park and its new walking paths, vibrant downtown Madison, Whole Foods, schools, shopping, dining and the Midtown Direct train to New York City. Spring Garden Drive has a warmth and personality all its own, where neighbors connect through streetwide gatherings, seasonal celebrations and traditions enjoyed throughout the year. Come for the house and discover what makes this street such a special place to call home.
Under contract
$1,069,000
51 Spring Garden Dr, Madison Boro, NJ 07940
4beds
--sqft
Single Family Residence
Built in 1966
10,018 Square Feet Lot
$-- Zestimate®
$--/sqft
$-- HOA
What's special
- 19 days
- 3,972
- 385
Likely to sell faster than
Zillow last checked:
Listing updated:
Listed by:
Kathleen Barrett 201-274-4186,
Prominent Properties Sir
Source: GSMLS,MLS#: 4052778
Facts & features
Interior
Bedrooms & bathrooms
- Bedrooms: 4
- Bathrooms: 3
- Full bathrooms: 2
- 1/2 bathrooms: 1
Primary bedroom
- Description: Full Bath
Bedroom 1
- Level: Second
- Area: 182
- Dimensions: 14 x 13
Bedroom 2
- Level: Second
- Area: 130
- Dimensions: 10 x 13
Bedroom 3
- Level: Second
- Area: 100
- Dimensions: 10 x 10
Bedroom 4
- Level: Second
- Area: 110
- Dimensions: 10 x 11
Primary bathroom
- Features: Stall Shower
Dining room
- Features: Formal Dining Room
- Level: First
- Area: 132
- Dimensions: 12 x 11
Family room
- Level: First
- Area: 220
- Dimensions: 20 x 11
Kitchen
- Features: Eat-in Kitchen
- Level: First
- Area: 169
- Dimensions: 13 x 13
Living room
- Level: First
- Area: 299
- Dimensions: 23 x 13
Basement
- Features: Laundry Room, Storage Room, Utility Room
Heating
- 1 Unit, Baseboard - Hotwater, Natural Gas
Cooling
- 1 Unit, Central Air
Appliances
- Included: Carbon Monoxide Detector, Dishwasher, Dryer, Microwave, Range/Oven-Gas, Refrigerator, Washer, Gas Water Heater
- Laundry: Laundry Room, In Basement
Features
- Entrance Foyer, Storage Room
- Flooring: Tile, Wood
- Basement: Yes,Unfinished
- Number of fireplaces: 1
- Fireplace features: Family Room, Gas, See Remarks
Property
Parking
- Total spaces: 1
- Parking features: Asphalt, Circular Driveway
- Garage spaces: 1
Features
- Levels: Multi/Split,Split Level
- Patio & porch: Deck
Lot
- Size: 10,018 Square Feet
- Dimensions: 95 x 112
- Features: Level
Details
- Parcel number: 2317022080000000010000
Construction
Type & style
- Home type: SingleFamily
- Property subtype: Single Family Residence
Materials
- Wood Siding
- Roof: Asphalt Shingle
Condition
- Year built: 1966
- Major remodel year: 2023
Utilities & green energy
- Gas: Gas-Natural
- Sewer: Public Sewer
- Water: Public
- Utilities for property: Electricity Connected, Natural Gas Connected, Cable Available, Garbage Included
Community & HOA
Community
- Security: Carbon Monoxide Detector
Location
- Region: Madison
Financial & listing details
- Tax assessed value: $502,000
- Annual tax amount: $11,315
- Date on market: 9/17/2026
- Exclusions: None
- Ownership type: Fee Simple
- Electric utility on property: Yes
Estimated market value
Not available
Estimated sales range
Not available
$5,141/mo
Price history
| Date | Event | Price |
|---|---|---|
| 9/25/2026 | Pending sale | $1,069,000 |
Source:  GSMLS #4052778 Report a problem GSMLS #4052778 Report a problem | ||
| 9/17/2026 | Listed for sale | $1,069,000+113.8% |
Source: GSMLS #4052778 Report a problem | ||
| 9/16/2022 | Sold | $500,000+32.5% |
Source: Public Record Report a problem | ||
| 7/15/1999 | Sold | $377,500 |
Source: Public Record Report a problem | ||
Public tax history
| Year | Property taxes | Tax assessment |
|---|---|---|
| 2026 | $11,315 +5.8% | $502,000 |
| 2025 | $10,693 | $502,000 |
| 2024 | $10,693 +3.4% | $502,000 |
| 2023 | $10,336 +2.7% | $502,000 |
| 2022 | $10,061 +1.4% | $502,000 |
| 2021 | $9,921 +2.8% | $502,000 |
| 2020 | $9,654 +2.7% | $502,000 |
| 2019 | $9,403 +0.8% | $502,000 |
| 2018 | $9,328 +1.8% | $502,000 |
| 2017 | $9,163 +2% | $502,000 |
| 2016 | $8,987 +3.6% | $502,000 |
| 2015 | $8,676 +1.4% | $502,000 |
| 2014 | $8,555 +2.1% | $502,000 |
| 2013 | $8,382 +2.7% | $502,000 +61.6% |
| 2012 | $8,164 +2.7% | $310,600 |
| 2011 | $7,947 +4.3% | $310,600 |
| 2010 | $7,618 +2.3% | $310,600 |
| 2009 | $7,447 | $310,600 |
| 2008 | -- | $310,600 |
| 2007 | -- | $310,600 |
| 2006 | -- | $310,600 +4.2% |
| 2005 | -- | $298,000 |
| 2004 | -- | $298,000 |
| 2003 | -- | $298,000 |
| 2002 | -- | $298,000 |
| 2001 | -- | $298,000 |
Find assessor info on the county website
Monthly payment
Est. payment
Payment breakdown
Explore the cost of this home by adjusting the details. Changes won't be saved.Climate risks
Neighborhood: 07940
Nearby schools
Schools provided by the listing agent
- Elementary: Kingsroad
- Middle: Madison Jr
- High: Madison
Source: GSMLS. This data may not be complete. We recommend contacting the local school district to confirm school assignments for this home.
Similar homes
- $1,050,0004 bd3 ba-- sqft4 E Main St, Mendham Twp., NJ 07945For Sale
 MLS ID #4056327, Pamela Tishman, Coldwell Banker Realty. GSMLS
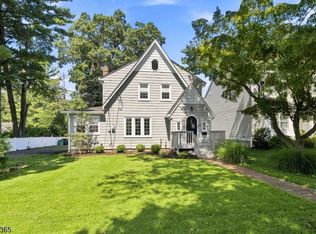
 - $1,200,0003 bd3 ba-- sqft91 Ridge Dr, Livingston Twp., NJ 07039For Sale
 MLS ID #4056519, Ellen Gonik, Coldwell Banker Realty. GSMLS
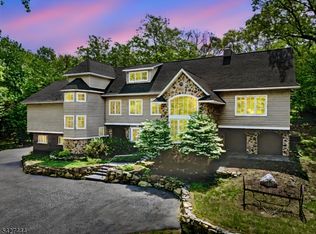
 - $899,0003 bd2 ba-- sqft8 S Oak Ct, Madison Boro, NJ 07940For Sale
 MLS ID #4049821, Meghan Mullin, Coldwell Banker Realty. GSMLS
 - $1,075,0004 bd3 ba3.3k sqft156 Kingsland Rd, Boonton Twp., NJ 07005For Sale
 MLS ID #4053368, Glen Baker, Re/Max Select. GSMLS
