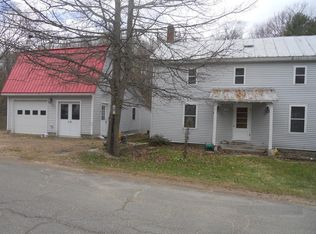
51 Spring St, Keeseville, NY 12944
Home value
$371,500
Estimated sales range
Not available
$2,851/mo
Owner options
$2,851/mo
Rent Zestimate®
Find your next renter with Zillow Rental Manager. Plus, with online applications, you can quickly screen prospective tenants – for free.
$2,851/mo
Rent Zestimate®
$2,350/mo
Est. payment
Refinancing to a lower rate could help reduce your monthly payments and save thousands over the life of the loan.
$2,350/mo
Est. payment
Explore your selling options
Work with a Zillow partner agent
Leverage their expertise and Zillow's premium Showcase listings to get your home seen by more buyers.
Get startedList with your own agent
Get your home in front of millions of buyers by listing it on Zillow.
Learn how to do itSell it yourself
Take full control of how buyers see your home on Zillow by listing For Sale by Owner (FSBO).
List your homeWhat's special
Zillow last checked:
Listing updated:
Terry Jandreau,
Davidson Real Estate Group, LLC
Brian Dominic, 40DO1081153
Four Seasons Sotheby's International Realty
Facts & features
Interior
Bedrooms & bathrooms
- Bedrooms: 4
- Bathrooms: 5
- Full bathrooms: 5
- Main level bathrooms: 1
Primary bedroom
- Description: Suite w/Bath & walk-in Closets
- Features: Natural Woodwork
- Level: Second
- Area: 334.9 Square Feet
- Dimensions: 17 x 19.7
Bedroom
- Features: Natural Woodwork
- Level: Second
- Area: 147.6 Square Feet
- Dimensions: 12.3 x 12
Bedroom
- Description: ensuite
- Features: Natural Woodwork
- Level: Second
- Area: 148.83 Square Feet
- Dimensions: 12.3 x 12.1
Bedroom
- Features: Carpet
- Level: Second
- Area: 112.8 Square Feet
- Dimensions: 9.4 x 12
Bathroom
- Features: Vinyl
- Level: Second
- Area: 50.4 Square Feet
- Dimensions: 5.6 x 9
Bathroom
- Description: Handicap accessible shower w/Laundry Area
- Features: Vinyl
- Level: First
- Area: 112.11 Square Feet
- Dimensions: 11.1 x 10.1
Basement
- Description: Concrete
- Features: Other
- Level: Lower
- Area: 1600 Square Feet
- Dimensions: 64 x 25
Den
- Description: Overlooks Great Room
- Features: Natural Woodwork
- Level: Second
- Area: 312 Square Feet
- Dimensions: 15 x 20.8
Great room
- Description: Fireplace & Vaulted Ceiling
- Features: Natural Woodwork
- Level: First
- Area: 442.89 Square Feet
- Dimensions: 17.1 x 25.9
Kitchen
- Features: Natural Woodwork
- Level: First
- Area: 155.76 Square Feet
- Dimensions: 17.7 x 8.8
Living room
- Description: Includes Dining Area & Fireplace
- Features: Natural Woodwork
- Level: First
- Area: 464.72 Square Feet
- Dimensions: 29.6 x 15.7
Office
- Description: Built-In Bookcase & Cabinets
- Features: Natural Woodwork
- Level: First
- Area: 107.52 Square Feet
- Dimensions: 11.2 x 9.6
Heating
- Oil, Radiant, Zoned
Cooling
- None
Appliances
- Included: Dishwasher, Disposal, Dryer, Free-Standing Electric Range, Free-Standing Freezer, Free-Standing Refrigerator, Freezer, Microwave, Oil Water Heater, Trash Compactor, Washer, Water Heater
- Laundry: Electric Dryer Hookup, In Bathroom, Main Level, Washer Hookup
Features
- Laminate Counters, Beamed Ceilings, Bookcases, Built-in Features, Ceiling Fan(s), Chandelier, Entrance Foyer, High Ceilings, Natural Woodwork, Pantry, Recessed Lighting, Storage, Track Lighting, Vaulted Ceiling(s), Walk-In Closet(s)
- Flooring: Carpet, Concrete, Vinyl, Wood
- Doors: Sliding Doors, Storm Door(s)
- Windows: Insulated Windows
- Basement: Block,Concrete,Full,Interior Entry,Storage Space,Unfinished
- Number of fireplaces: 2
- Fireplace features: Family Room, Insert, Living Room, Wood Burning
Interior area
- Total structure area: 4,962
- Total interior livable area: 3,362 sqft
- Finished area above ground: 3,362
- Finished area below ground: 0
Property
Parking
- Total spaces: 5
- Parking features: Additional Parking, Driveway, Garage Door Opener, Garage Faces Front, Lighted, Off Street, Paved, Side By Side
- Attached garage spaces: 3
- Uncovered spaces: 2
Accessibility
- Accessibility features: Accessible Full Bath, Adaptable For Elevator, Central Living Area, Grip-Accessible Features
Features
- Levels: Two
- Stories: 3
- Patio & porch: Covered, Patio, Side Porch, Terrace
- Exterior features: Private Yard
- Pool features: None
- Spa features: None
- Fencing: None
- Has view: Yes
- View description: Neighborhood, Trees/Woods
Lot
- Size: 0.9 Acres
- Dimensions: 39,204 sq. ft.
- Features: Back Yard, Cleared, Corner Lot, Irregular Lot, Landscaped, Level, Paved
- Topography: Level
Details
- Additional structures: Shed(s), Workshop
- Parcel number: 4.4524.000
- Zoning: Residential
- Special conditions: Estate
Construction
Type & style
- Home type: SingleFamily
- Architectural style: Traditional
- Property subtype: Single Family Residence
Materials
- Asphalt, Block, Concrete, Glass, Stone, Wood Siding
- Foundation: Block, Stone
- Roof: Shingle
Condition
- Updated/Remodeled
- New construction: No
- Year built: 1830
Utilities & green energy
- Sewer: Public Sewer
- Water: Public
- Utilities for property: Cable Available, Electricity Connected, Internet Available, Phone Available, Sewer Connected, Water Connected
Community & HOA
Community
- Security: Carbon Monoxide Detector(s), Security System Owned, Smoke Detector(s)
- Subdivision: None
HOA
- Has HOA: No
Location
- Region: Keeseville
Financial & listing details
- Price per square foot: $104/sqft
- Tax assessed value: $304,400
- Annual tax amount: $6,727
- Date on market: 5/31/2025
- Listing agreement: Exclusive Right To Sell
- Listing terms: Cash,Contract,Conventional
- Lease term: None
- Electric utility on property: Yes
- Road surface type: Asphalt, Paved
Price history
| Date | Event | Price |
|---|---|---|
| 5/30/2025 | Sold | $350,000-6.6%$104/sqft |
Source: | ||
| 2/6/2025 | Contingent | $374,900$112/sqft |
Source: | ||
| 11/18/2024 | Price change | $374,900-2.6%$112/sqft |
Source: | ||
| 10/20/2024 | Listed for sale | $384,900$114/sqft |
Source: | ||
| 8/27/2024 | Listing removed | $384,900$114/sqft |
Source: | ||
| 8/13/2024 | Price change | $384,900-3.5%$114/sqft |
Source: | ||
| 4/2/2024 | Listed for sale | $399,000+142.6%$119/sqft |
Source: | ||
| 10/14/1999 | Sold | $164,500+42.9%$49/sqft |
Source: Public Record Report a problem | ||
| 8/17/1995 | Sold | $115,150$34/sqft |
Source: Public Record Report a problem | ||
Public tax history
| Year | Property taxes | Tax assessment |
|---|---|---|
| 2025 | -- | $304,400 +3.3% |
| 2024 | -- | $294,600 |
| 2023 | -- | $294,600 |
| 2022 | -- | $294,600 +17.2% |
| 2021 | -- | $251,300 +2.9% |
| 2020 | -- | $244,100 |
| 2019 | -- | $244,100 |
| 2018 | -- | $244,100 |
| 2017 | $5,503 | $244,100 +5.2% |
| 2016 | -- | $232,000 |
| 2015 | -- | $232,000 |
Neighborhood: 12944
Nearby homes
- $85,0005 bd2 ba1.6k sqft97 Clinton St, Keeseville, NY 12944Sold

- $139,7003 bd1 ba1.7k sqft47 Spring St, Keeseville, NY 12944Off Market

- $129,900-- bd-- ba1.7k sqft101 Clinton St, Keeseville, NY 12944Off Market
- $145,7005 bd2 ba2.8k sqft54 Spring St, Keeseville, NY 12944Off Market
- $100-- bd-- ba-- sqft99 Clinton St, Keeseville, NY 12944Off Market
- $120,9003 bd1 ba1.9k sqft50 Spring St, Keeseville, NY 12944Off Market
- $165,900-- bd-- ba3k sqft96 Clinton St, Keeseville, NY 12944Off Market
- $204,8002 bd2 ba2.2k sqft92 Clinton St, Clinton, NY 12944Off Market
Nearby schools
GreatSchools rating
- 8/10Keesville Primary SchoolGrades: PK-6Distance: 0.9 mi
- 2/10Ausable Valley Middle SchoolGrades: 7-8Distance: 6.3 mi
- 5/10Ausable Valley High SchoolGrades: 9-12Distance: 6.3 mi
- New York
- Essex County
- Keeseville
- 12944
- 51 Spring St