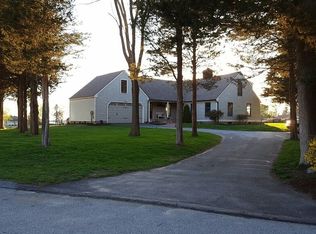
Welcome to 51 Stanton Rd in Clinton, CT! This beautiful, custom split-level home is located on a quiet cul-de-sac with stunning sunset views over Clinton Town Beach, and the picturesque Hammock River. Sitting on high and dry park-like grounds overlooking the multi-million-dollar Hammocks community, the property boasts no HOA dues and no flood insurance requirements. Step inside to a soaring entry foyer, and an open-concept layout. Highlights include a stunning floor-to-ceiling marble wood-burning fireplace, balconies off each bedroom, and a huge deck with retractable awnings, perfect for entertaining or relaxing. This impeccably maintained home has been recently updated with a new roof, a newly paved driveway, and beautifully designed landscaping, making it move-in ready and low maintenance. With up to four bedrooms, including a fully approved ground-floor in-law apartment with a private entry, full kitchen, and bath, this home provides flexibility for extended family, guests, or rental income. Enjoy the best of coastal living with unbeatable views, modern updates, and room for everyone!
Sold for $850,000
Zillow last checked:
Listing updated:
Bought with:
Siobhan McLaughlin, RES.0788616
William Raveis Real Estate
Source: Smart MLS,MLS#: 24064290
Price history
| Date | Event | Price |
|---|---|---|
| 8/26/2025 | Sold | $850,000-5.5%$259/sqft |
Source:  Smart MLS #24064290 Report a problem Smart MLS #24064290 Report a problem | ||
| 8/8/2025 | Pending sale | $899,000$273/sqft |
Source: Smart MLS #24064290 Report a problem | ||
| 8/6/2025 | Listing removed | $899,000$273/sqft |
Source:  William Raveis Real Estate, Mortgage & Insurance #24064290 Report a problem William Raveis Real Estate, Mortgage & Insurance #24064290 Report a problem | ||
| 6/18/2025 | Listed for sale | $899,000$273/sqft |
Source: William Raveis Real Estate, Mortgage & Insurance #24064290 Report a problem | ||
| 5/6/2025 | Pending sale | $899,000$273/sqft |
Source: William Raveis Real Estate, Mortgage & Insurance #24064290 Report a problem | ||
| 3/23/2025 | Price change | $899,000-2.8%$273/sqft |
Source: William Raveis Real Estate, Mortgage & Insurance #24064290 Report a problem | ||
| 2/9/2025 | Price change | $925,000-2.5%$281/sqft |
Source: Smart MLS #24064290 Report a problem | ||
| 1/1/2025 | Listed for sale | $949,000+5.6%$289/sqft |
Source: Smart MLS #24064290 Report a problem | ||
| 8/16/2024 | Listing removed | $899,000$273/sqft |
Source: Smart MLS #24008234 Report a problem | ||
| 5/10/2024 | Listed for sale | $899,000$273/sqft |
Source: Smart MLS #24008234 Report a problem | ||
| 12/2/2023 | Listing removed | -- |
Source: Smart MLS #170568416 Report a problem | ||
| 8/13/2023 | Price change | $899,000-5.4%$273/sqft |
Source: Smart MLS #170568416 Report a problem | ||
| 5/9/2023 | Listed for sale | $950,000+58.6%$289/sqft |
Source: Smart MLS #170568416 Report a problem | ||
| 7/20/2021 | Listing removed | -- |
Source: Zillow Rental Manager Report a problem | ||
| 7/10/2021 | Listed for rent | $1,300 |
Source: Zillow Rental Manager Report a problem | ||
| 2/26/2021 | Listing removed | -- |
Source: Owner Report a problem | ||
| 11/17/2020 | Listing removed | $1,300 |
Source: Owner Report a problem | ||
| 10/26/2020 | Listed for rent | $1,300+18.2% |
Source: Owner Report a problem | ||
| 7/16/2019 | Listing removed | $599,000$182/sqft |
Source: Page Taft - Christie's IRE #170053911 Report a problem | ||
| 2/28/2019 | Price change | $599,000-3.2%$182/sqft |
Source: Page Taft - Christie's IRE #170053911 Report a problem | ||
| 10/4/2018 | Price change | $619,000-3.3%$188/sqft |
Source: Page Taft - Christie's IRE #170053911 Report a problem | ||
| 6/6/2018 | Price change | $639,900-1.5%$195/sqft |
Source: Page Taft #170053911 Report a problem | ||
| 2/21/2018 | Listed for sale | $649,900-1.5%$198/sqft |
Source: Page Taft - Christie's IRE #170053911 Report a problem | ||
| 8/23/2016 | Listing removed | $1,100 |
Source: Coldwell Banker Residential Brokerage - Madison Office #N10152129 Report a problem | ||
| 6/22/2016 | Listing removed | $659,900$201/sqft |
Source: Branford - WEICHERT, REALTORS - Shoreline Properties #N10110829 Report a problem | ||
| 4/2/2016 | Listed for sale | $659,900$201/sqft |
Source: Branford - WEICHERT, REALTORS - Shoreline Properties #N10110829 Report a problem | ||
Sell for more on Zillow
Get a Zillow Showcase℠ listing at no additional cost and you could sell for .
$914,400
2% more
+$18,288
With Zillow Showcase(estimated)
$932,688
