Skip main navigation
Sold for $1,240,000
  • $1,240,000

    51 Starfire Lane UNIT 1983, Keystone, CO 80435

    4beds
    1,964sqft
    Townhouse
    Built in 1994
    4.65 Acres Lot
    $1,335,100 Zestimate®
    $631/sqft
    $5,066 Estimated rent

    Home value

    $1,335,100

    $1.20M - $1.48M

    $5,066/mo

    Zestimate® history
    Loading
    Loading...

    Owner options

    List your home for rent

    $5,066/mo

    Rent Zestimate®

    Find your next renter with Zillow Rental Manager. Plus, with online applications, you can quickly screen prospective tenants – for free.

    Learn more

    $5,066/mo

    Rent Zestimate®

    Refinance and save

    $20,133/mo

    Est. payment

    Refinancing to a lower rate could help reduce your monthly payments and save thousands over the life of the loan.

    See today's rates

    $20,133/mo

    Est. payment

    Explore your selling options

    Work with a Zillow partner agent

    Leverage their expertise and Zillow's premium Showcase listings to get your home seen by more buyers.

    Get started

    List with your own agent

    Get your home in front of millions of buyers by listing it on Zillow.

    Learn how to do it

    Sell it yourself

    Take full control of how buyers see your home on Zillow by listing For Sale by Owner (FSBO).

    List your home

    What's special

    Outdoor community hot tubsPrivate deckSpacious five-piece bath
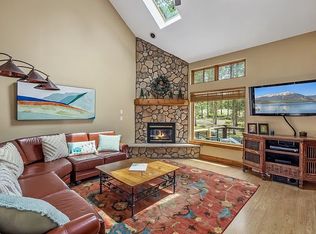
    This incredible townhome offering almost 2,000 square feet of living space just minutes from the base of Keystone Resort. 4 bedrooms all with ensuite baths. The main floor offers an open kitchen, dining, and living area—perfect for hosting friends and family. Enjoy a cozy evening by the fireplace or step out onto the private deck for fresh mountain air. A convenient half bath and attached garage complete the main level. The primary suite features a spacious five-piece bath. With room for everyone, this home is ideal for gathering after a day on the slopes or exploring nearby trails. Located right on the bus line, getting to the resort is a breeze. Outdoor community hot tubs offer a relaxing spot to unwind, and you’ll love that there’s no transfer tax and no resort/neighborhood fees. Surrounded by hiking and biking trails and just steps from the Snake River, this townhome blends mountain adventure with year-round comfort. While many of the finishes are original, the home is in great condition and priced accordingly—offering the perfect opportunity to update it to your style and make it your own. Perfect for an Investment, Rental, or Primary Residence.

    Zillow last checked:

    Listing updated:

    Listed by:

    Kelly Gafa 970-368-4400,

    Colorado R.E. Summit County

    Bought with:

    Madeline Mishkind, EA100076478

    RE/MAX Properties of the Summit

    Source: Altitude Realtors,MLS#: S1061941MLS LogoOriginating MLS: Summit Association of Realtors

    Facts & features

    Interior

    Bedrooms & bathrooms
    • Bedrooms: 4
    • Bathrooms: 5
    • Full bathrooms: 4
    • 1/2 bathrooms: 1
    Heating
    • Natural Gas
    Appliances
    • Included: Dryer, Dishwasher, Electric Range, Disposal, Microwave Hood Fan, Microwave, Refrigerator, Washer, Washer/Dryer
    • Laundry: In Unit
    Features
    • Fireplace, Jetted Tub, Vaulted Ceiling(s)
    • Flooring: Carpet, Tile, Wood
    • Has fireplace: Yes
    • Fireplace features: Gas
    Interior area
    • Total interior livable area: 1,964 sqft

    Property

    Parking
    • Parking features: Attached, Garage, Parking Pad
    • Has attached garage: Yes
    Features
    • Levels: Three Or More,Multi/Split
    • Has view: Yes
    • View description: Trees/Woods
    Lot
    • Size: 4.65 Acres
    • Features: Near Public Transit
    Details
    • Parcel number: 4200861
    • Zoning description: Planned Unit Development

    Construction

    Type & style
    • Home type: Townhouse
    • Property subtype: Townhouse
    Materials
    • Foundation: Poured
    • Roof: Asphalt
    Condition
    • Resale
    • Year built: 1994

    Utilities & green energy

    • Sewer: Connected
    • Water: Public
    • Utilities for property: Cable Available, Sewer Connected

    Community & HOA

    Community
    • Features: Public Transportation
    • Subdivision: Starfire Townhomes
    HOA
    • Has HOA: Yes
    • HOA fee: $13,158 annually
    Location
    • Region: Dillon

    Financial & listing details

    • Price per square foot: $631/sqft
    • Tax assessed value: $1,444,300
    • Annual tax amount: $4,742
    • Date on market: 8/8/2025
    • Exclusions: Yes
    • Road surface type: Paved

    Price history

    DateEventPrice
    9/25/2025Sold$1,240,000-1.6%$631/sqft
    Source: Altitude Realtors #S1061941 Report a problem
    8/11/2025Pending sale$1,260,000$642/sqft
    Source: Altitude Realtors #S1061941 Report a problem
    8/8/2025Listed for sale$1,260,000+168.1%$642/sqft
    Source: Altitude Realtors #S1061941 Report a problem
    3/15/2006Sold$470,000$239/sqft
    Source: Public Record Report a problem

    Public tax history

    YearProperty taxesTax assessment
    2025$4,742 -4.3%$90,269 -5.3%
    2024$4,953 +34.6%$95,368 -1%
    2023$3,679 -0.9%$96,293 +49.5%
    2022$3,711 +32.6%$64,392 -2.8%
    2021$2,799 +1.4%$66,245 +24.1%
    2019$2,760 -98.6%$53,378 +20%
    2017$195,217 +8887.3%$44,493 +13%
    2016$2,172 +11.3%$39,385
    2015$1,952 +3.2%$39,385 -4.2%
    2014$1,891 -5.5%$41,128
    2013$2,000 $41,128 -6.1%
    2012-- $43,789
    2011-- $43,789 -18.8%
    2010-- $53,900
    Find assessor info on the county website

    Neighborhood: 80435

    Nearby schools

    GreatSchools rating
    Get pre-qualified for a loan
    At Zillow Home Loans, we can pre-qualify you in as little as 5 minutes with no impact to your credit score.

    An equal housing lender. NMLS #10287.

    Sell for more on Zillow
    Get a Zillow Showcase℠ listing at no additional cost and you could sell for .
    $1,335,100
    2% more
    +$26,702
    With Zillow Showcase(estimated)
    $1,361,802