Welcome to the extraordinary Two-Unit Greek Revival known as the Alice S. Lewis home. Built circa 1873, it has been restored by its current stewards to highlight its historic beauty - featuring elements like deep crown moldings, stained glass, pocket doors, & stunning wood flooring. Modern updates include elegant kitchens, ceramic tile baths, & updated utilities - perfectly blending classic charm with contemporary convenience. The inviting front porch leads to a grand entry foyer and staircase. The main floor includes a double parlor with a bay window and fireplace, a sunlit kitchen, and a spacious bedroom. Upstairs offers another double parlor, front porch, a primary bedroom, office, & true cottage setup on the third floor. Both levels function easily as two-bedroom units with the third floor offering additional living space. Centrally located near Clasky Park, Historic Downtown New Bedford, and MBTA Station, this lovely home provides easy access to leisure and commuting.
Sold for $565,000
$565,000
51 State St, New Bedford, MA 02740
4beds
2,412sqft
Multi Family
Built in 1873
-- sqft lot
$567,500 Zestimate®
$234/sqft
$2,259 Estimated rent
Home value
$567,500
$516,000 - $624,000
$2,259/mo
Zestimate® history
Owner options
List your home for rent
$2,259/mo
Rent Zestimate®
Find your next renter with Zillow Rental Manager. Plus, with online applications, you can quickly screen prospective tenants – for free.
$2,259/mo
Rent Zestimate®
Refinance and save
$3,717/mo
Est. payment
Refinancing to a lower rate could help reduce your monthly payments and save thousands over the life of the loan.
$3,717/mo
Est. payment
Explore your selling options
Work with a Zillow partner agent
Leverage their expertise and Zillow's premium Showcase listings to get your home seen by more buyers.
Get startedList with your own agent
Get your home in front of millions of buyers by listing it on Zillow.
Learn how to do itSell it yourself
Take full control of how buyers see your home on Zillow by listing For Sale by Owner (FSBO).
List your homeWhat's special
Primary bedroomCeramic tile bathsUpdated utilitiesGrand entry foyerInviting front porchPocket doorsStained glass
Zillow last checked:
Listing updated:
Listed by:
The Mathew J. Arruda Group 508-965-8683,
Compass 617-206-3333,
Mathew J. Arruda 508-965-8683
Bought with:
Megan Hunt
RE/MAX Vantage
Source: MLS PIN,MLS#: 73434179
Facts & features
Interior
Bedrooms & bathrooms
- Bedrooms: 4
- Bathrooms: 2
- Full bathrooms: 2
Heating
- Hot Water, Natural Gas
Appliances
- Included: Washer, Dryer, Range, Dishwasher, Refrigerator
- Laundry: Gas Dryer Hookup, Electric Dryer Hookup
Features
- Laundry Room, Crown Molding, Upgraded Cabinets, Upgraded Countertops, Bathroom With Tub & Shower, Walk-Up Attic, Storage, Living Room, Dining Room, Kitchen, Loft, Office/Den
- Flooring: Tile, Vinyl, Varies, Hardwood
- Windows: Box/Bay/Bow Window(s), Stained Glass Window(s)
- Basement: Full,Interior Entry,Bulkhead,Concrete,Unfinished
- Number of fireplaces: 1
- Fireplace features: Wood Burning
Interior area
- Total structure area: 2,412
- Total interior livable area: 2,412 sqft
- Finished area above ground: 2,412
Property
Parking
- Total spaces: 3
- Parking features: Paved Drive, Off Street, Paved
- Uncovered spaces: 3
Features
- Patio & porch: Porch
- Exterior features: Rain Gutters
- Has view: Yes
- View description: City View(s), City
- Waterfront features: Bay, Harbor, Ocean, 1/2 to 1 Mile To Beach, Beach Ownership(Public)
Lot
- Size: 3,507 Square Feet
- Features: Corner Lot, Level
Details
- Parcel number: M:0058 L:0178,2893085
- Zoning: RB
Construction
Type & style
- Home type: MultiFamily
- Property subtype: Multi Family
Materials
- Frame
- Foundation: Granite
- Roof: Shingle
Condition
- Year built: 1873
Utilities & green energy
- Electric: Circuit Breakers
- Sewer: Public Sewer
- Water: Public
- Utilities for property: for Gas Range, for Gas Oven, for Gas Dryer, for Electric Dryer
Community & HOA
Community
- Features: Public Transportation, Shopping, Pool, Park, Walk/Jog Trails, Medical Facility, Laundromat, Highway Access, House of Worship, Marina, Private School, Public School
Location
- Region: New Bedford
Financial & listing details
- Price per square foot: $234/sqft
- Tax assessed value: $517,400
- Annual tax amount: $5,852
- Date on market: 7/16/2026
- Total actual rent: 2450
Price history
| Date | Event | Price |
|---|---|---|
| 1/12/2026 | Sold | $565,000-2.6%$234/sqft |
Source: MLS PIN #73434179 Report a problem | ||
| 11/23/2025 | Contingent | $579,900$240/sqft |
Source: MLS PIN #73434179 Report a problem | ||
| 10/23/2025 | Listed for sale | $579,900$240/sqft |
Source: MLS PIN #73434179 Report a problem | ||
| 10/8/2025 | Contingent | $579,900$240/sqft |
Source: MLS PIN #73434179 Report a problem | ||
| 9/23/2025 | Listed for sale | $579,900+128.4%$240/sqft |
Source: MLS PIN #73434179 Report a problem | ||
| 1/15/2016 | Listing removed | $253,850$105/sqft |
Source: Better Living Real Estate, LLC #71894702 Report a problem | ||
| 10/26/2015 | Listed for sale | $253,850-2.3%$105/sqft |
Source: Better Living Real Estate, LLC #71894702 Report a problem | ||
| 9/3/2015 | Listing removed | $259,850$108/sqft |
Source: RE/MAX SPECTRUM #71894702 Report a problem | ||
| 8/26/2015 | Listed for sale | $259,850-11.9%$108/sqft |
Source: RE/MAX Spectrum #71894702 Report a problem | ||
| 3/14/2005 | Sold | $294,900$122/sqft |
Source: Public Record Report a problem | ||
Public tax history
| Year | Property taxes | Tax assessment |
|---|---|---|
| 2025 | $5,852 +10.2% | $517,400 +16.9% |
| 2024 | $5,312 +6% | $442,700 +26.2% |
| 2023 | $5,013 +10.2% | $350,800 +19.8% |
| 2022 | $4,550 -0.3% | $292,800 |
| 2021 | $4,565 +5.3% | $292,800 +9.2% |
| 2020 | $4,334 +3% | $268,200 +5% |
| 2019 | $4,206 +8% | $255,400 +9.1% |
| 2018 | $3,893 +12.8% | $234,100 +13.3% |
| 2017 | $3,450 +4.5% | $206,700 +3.2% |
| 2016 | $3,303 +7.4% | $200,300 +2.5% |
| 2015 | $3,075 +3.4% | $195,500 -0.4% |
| 2014 | $2,974 -2.8% | $196,200 -8.1% |
| 2013 | $3,061 -0.2% | $213,600 -4.1% |
| 2012 | $3,066 -9.9% | $222,800 -15.6% |
| 2011 | $3,402 -4.2% | $264,100 -10.5% |
| 2010 | $3,550 +2.2% | $295,100 -2.7% |
| 2009 | $3,472 +2.3% | $303,200 -5.8% |
| 2008 | $3,394 +2.3% | $321,700 |
| 2007 | $3,317 -5.2% | $321,700 -0.1% |
| 2006 | $3,499 +70.4% | $321,900 +78.2% |
| 2005 | $2,053 +7.7% | $180,600 +17.2% |
| 2004 | $1,906 -9.5% | $154,100 +7.2% |
| 2003 | $2,107 +40.8% | $143,700 +48% |
| 2002 | $1,496 +24.9% | $97,100 +31.6% |
| 2000 | $1,198 +0.1% | $73,800 -18.2% |
| 1996 | $1,197 | $90,200 |
Find assessor info on the county website
Neighborhood: 02740
Nearby homes
- $471,7004 bd2 ba2.4k sqft49 State St, New Bedford, MA 02740Off Market
- $466,1004 bd2 ba2.1k sqft47 State St, New Bedford, MA 02740Off Market
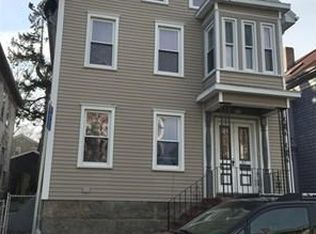
- $428,1003 bd2 ba2k sqft127-129 Maxfield St, New Bedford, MA 02740Off Market

- $--3 bd1 ba1k sqft127-129 Maxfield St #127, New Bedford, MA 02740Off Market
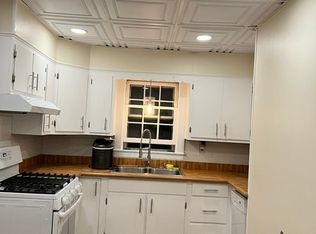
- $---- bd-- ba-- sqft127 Maxfield St, New Bedford, MA 02740Off Market
- $440,0003 bd3 ba2.2k sqft138 Maxfield St, New Bedford, MA 02740Off Market
- $463,8004 bd2 ba1.8k sqft135 Maxfield St, New Bedford, MA 02740Off Market
- $601,6006 bd3 ba3k sqft124 Maxfield St, New Bedford, MA 02740Off Market
Nearby schools
GreatSchools rating
- 3/10Sgt Wm H Carney AcademyGrades: PK-5Distance: 0.3 mi
- 3/10Keith Middle SchoolGrades: 6-8Distance: 1.1 mi
- 1/10New Bedford High SchoolGrades: 9-12Distance: 1 mi
Schools provided by the listing agent
- Elementary: Carney
- Middle: Keith
- High: Gnbvt/Gnbhs
Source: MLS PIN. This data may not be complete. We recommend contacting the local school district to confirm school assignments for this home.
Get a cash offer in 3 minutes
Find out how much your home could sell for in as little as 3 minutes with a no-obligation cash offer.
Estimated market value
$567,500
Get a cash offer in 3 minutes
Find out how much your home could sell for in as little as 3 minutes with a no-obligation cash offer.
Estimated market value
$567,500
- Massachusetts
- Bristol County
- New Bedford
- 02740
- 51 State St
