Skip main navigation
Closed
  • $248,000

    51 Stearns St, Buffalo, NY 14218

    3beds
    1,514sqft
    Single Family Residence
    Built in 1952
    9,631 Square Feet Lot
    $259,100 Zestimate®
    $164/sqft
    $2,118 Estimated rent

    Home value

    $259,100

    $231,000 - $288,000

    $2,118/mo

    Zestimate® history
    Loading
    Loading...

    Owner options

    List your home for rent

    $2,118/mo

    Rent Zestimate®

    Find your next renter with Zillow Rental Manager. Plus, with online applications, you can quickly screen prospective tenants – for free.

    Learn more

    $2,118/mo

    Rent Zestimate®

    Refinance and save

    $1,427/mo

    Est. payment

    Refinancing to a lower rate could help reduce your monthly payments and save thousands over the life of the loan.

    See today's rates

    $1,427/mo

    Est. payment

    Explore your selling options

    Work with a Zillow partner agent

    Leverage their expertise and Zillow's premium Showcase listings to get your home seen by more buyers.

    Get started

    List with your own agent

    Get your home in front of millions of buyers by listing it on Zillow.

    Learn how to do it

    Sell it yourself

    Take full control of how buyers see your home on Zillow by listing For Sale by Owner (FSBO).

    List your home

    What's special

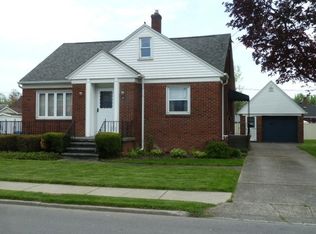
    This lovely all Brick 3 bedroom, 1.5 bath Cape has been TRANSFORMED with inviting landscaping & trees! Sit out on your Front Porch & enjoy the view! Pride of ownership shows throughout w/some nice updates over the past 10 years! Seller added a whole new Circuit Panel, Fencing to enclose this large double lot, fresh paint, as well as new Storm Doors! Roof, Furnace & Central Air all @ 12 years! Home features lovely Eat-in Kitchen w/Maple Cabinetry & newly added deep, single bowl Sink, Faucet, & Garbage Disposal! Tile Flooring, Pantry, Corner Cabinet and Appliances all add to the homes charm! Relax in your spacious Living Room which boasts HDWD Floors & Replacement Windows! There are Two Bedrooms on the 1st Floor along with Full Bath & the 2nd Floor Bedroom & Den have built in drawers and shelving, walk in closet & tons of storage areas which round out the floor plan! Bsmt partially finished w/half Bath, glass block windows, work shop, & storage galore! Concrete driveway leads to detached 1 1/2 Car Garage w/Loft! Centrally located to restaurants, shops, Lake Erie Beaches & minutes to Downtown. Showings begin at Open House Sun, Aug18th 11am-1pm! All Offers due Wed Aug 21st by 5pm

    Zillow last checked:

    Listing updated:

    Listed by:

    Kelly A Skomra 716-430-2713,

    Howard Hanna WNY Inc.

    Bought with:

    Deborah J Zych, 30ZY0931350

    Keller Williams Realty WNY

    Source: NYSAMLSs,MLS#: B1557618MLS LogoOriginating MLS: Buffalo

    Facts & features

    Interior

    Bedrooms & bathrooms
    • Bedrooms: 3
    • Bathrooms: 2
    • Full bathrooms: 1
    • 1/2 bathrooms: 1
    • Main level bathrooms: 1
    • Main level bedrooms: 2
    Heating
    • Gas, Forced Air
    Cooling
    • Central Air
    Appliances
    • Included: Appliances Negotiable, Dishwasher, Exhaust Fan, Gas Oven, Gas Range, Gas Water Heater, Refrigerator, Range Hood
    • Laundry: In Basement
    Features
    • Ceiling Fan(s), Eat-in Kitchen, Separate/Formal Living Room, Country Kitchen, Pantry, Natural Woodwork, Bedroom on Main Level, Main Level Primary, Workshop
    • Flooring: Ceramic Tile, Hardwood, Luxury Vinyl, Tile, Varies
    • Basement: Full,Partially Finished,Sump Pump
    • Has fireplace: No
    Interior area
    • Total structure area: 1,514
    • Total interior livable area: 1,514 sqft

    Property

    Parking
    • Total spaces: 1.5
    • Parking features: Detached, Garage, Garage Door Opener
    • Garage spaces: 1.5
    Features
    • Patio & porch: Open, Porch
    • Exterior features: Concrete Driveway, Fully Fenced, Private Yard, See Remarks
    • Fencing: Full
    Lot
    • Size: 9,631 Square Feet
    • Dimensions: 90 x 107
    • Features: Near Public Transit, Rectangular, Rectangular Lot, Residential Lot
    Details
    • Parcel number: 1409001426300003017100
    • Special conditions: Standard

    Construction

    Type & style
    • Home type: SingleFamily
    • Architectural style: Cape Cod
    • Property subtype: Single Family Residence
    Materials
    • Brick, Copper Plumbing
    • Foundation: Poured
    • Roof: Asphalt
    Condition
    • Resale
    • Year built: 1952

    Utilities & green energy

    • Electric: Circuit Breakers, Fuses
    • Sewer: Connected
    • Water: Connected, Public
    • Utilities for property: Cable Available, High Speed Internet Available, Sewer Connected, Water Connected

    Community & HOA

    Location
    • Region: Buffalo

    Financial & listing details

    • Price per square foot: $164/sqft
    • Tax assessed value: $120,000
    • Annual tax amount: $4,808
    • Date on market: 8/12/2024
    • Cumulative days on market: 9 days
    • Listing terms: Cash,Conventional,FHA

    Price history

    DateEventPrice
    10/18/2024Sold$248,000+10.3%$164/sqft
    Source: NYSAMLSs #B1557618 Report a problem
    8/22/2024Pending sale$224,900$149/sqft
    Source: NYSAMLSs #B1557618 Report a problem
    8/12/2024Listed for sale$224,900$149/sqft
    Source: NYSAMLSs #B1557618 Report a problem

    Public tax history

    Tax history is unavailable.

    Neighborhood: Lackawanna

    Nearby schools

    GreatSchools rating
    Schools provided by the listing agent
    • District: Lackawanna

    Source: NYSAMLSs. This data may not be complete. We recommend contacting the local school district to confirm school assignments for this home.

    Sell for more on Zillow
    Get a Zillow Showcase℠ listing at no additional cost and you could sell for .
    $259,100
    2% more
    +$5,182
    With Zillow Showcase(estimated)
    $264,282