Skip main navigation
Sold for $1,080,000
  • $1,080,000

    51 Stonebridge Road, Wilton, CT 06897

    4beds
    2,909sqft
    Single Family Residence
    Built in 1958
    1.52 Acres Lot
    $-- Zestimate®
    $371/sqft
    $6,695 Estimated rent

    Home value

    Not available

    Estimated sales range

    Not available

    $6,695/mo

    Zestimate® history
    Loading
    Loading...

    Owner options

    List your home for rent

    $6,695/mo

    Rent Zestimate®

    Find your next renter with Zillow Rental Manager. Plus, with online applications, you can quickly screen prospective tenants – for free.

    Learn more

    $6,695/mo

    Rent Zestimate®

    Refinance and save

    $6,087/mo

    Est. payment

    Refinancing to a lower rate could help reduce your monthly payments and save thousands over the life of the loan.

    See today's rates

    $6,087/mo

    Est. payment

    Explore your selling options

    Work with a Zillow partner agent

    Leverage their expertise and Zillow's premium Showcase listings to get your home seen by more buyers.

    Get started

    List with your own agent

    Get your home in front of millions of buyers by listing it on Zillow.

    Learn how to do it

    Sell it yourself

    Take full control of how buyers see your home on Zillow by listing For Sale by Owner (FSBO).

    List your home

    What's special

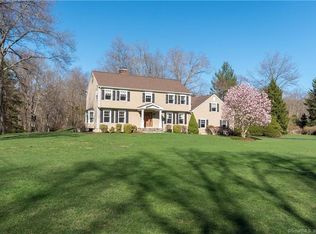
    Welcome to 51 Stonebridge Road, a charming four-bedroom, 2.5-bath home set on 1.52 beautiful acres in a peaceful South Wilton setting. Lovingly cared for by the same family for more than five decades, this special property is tucked away on a quiet cul-de-sac abutting Aspetuck Land Trust protected open space, offering exceptional privacy. Inside, hardwood floors, abundant natural light and a fireplace add warmth and character. A French door from the living room opens to a spacious patio and level backyard, while the dining room leads to a deck and additional patio, perfect for morning coffee. The sun-filled kitchen features a skylight, ample cabinetry and granite-topped island. A heated, finished walk-out lower level with half bath and separate entrance offers flexible living space, while the bonus room above the garage is ideal for a home office. A whole-house generator and new furnace installed in 2025 add peace of mind. Minutes to Wilton Town Center and Metro-North, approximately 2.5 miles to the Merritt Parkway, with convenient access to Westport's train station, shopping and dining. A rare opportunity to enjoy the privacy, natural beauty and timeless Wilton charm of this special property.

    Zillow last checked:

    Listing updated:

    Listed by:

    The Vanderblue Team at Higgins Group,

    Margaret McCannon (203)550-7254,

    Higgins Group Real Estate 203-254-9000

    Bought with:

    Maureen A. Kitson, RES.0807978

    William Pitt Sotheby's Int'l

    Chloe Gerace

    William Pitt Sotheby's Int'l

    Source: Smart MLS,MLS#: 24205676MLS Logo

    Facts & features

    Interior

    Bedrooms & bathrooms
    • Bedrooms: 4
    • Bathrooms: 3
    • Full bathrooms: 2
    • 1/2 bathrooms: 1
    Rooms
    • Room types: Bonus Room
    Primary bedroom
    • Features: Hardwood Floor
    • Level: Upper
    • Area: 196.3 Square Feet
    • Dimensions: 13 x 15.1
    Bedroom
    • Features: Hardwood Floor
    • Level: Upper
    • Area: 186.02 Square Feet
    • Dimensions: 13.1 x 14.2
    Bedroom
    • Features: Hardwood Floor
    • Level: Upper
    • Area: 142.38 Square Feet
    • Dimensions: 11.3 x 12.6
    Bedroom
    • Features: Hardwood Floor
    • Level: Upper
    • Area: 184.19 Square Feet
    • Dimensions: 11.3 x 16.3
    Bathroom
    • Level: Main
    • Area: 31.74 Square Feet
    • Dimensions: 4.6 x 6.9
    Bathroom
    • Level: Upper
    • Area: 71.61 Square Feet
    • Dimensions: 7.7 x 9.3
    Bathroom
    • Level: Lower
    • Area: 27.2 Square Feet
    • Dimensions: 4 x 6.8
    Dining room
    • Features: Balcony/Deck, French Doors, Hardwood Floor
    • Level: Main
    • Area: 196.1 Square Feet
    • Dimensions: 10.6 x 18.5
    Kitchen
    • Features: Skylight, Granite Counters, Eating Space, Hardwood Floor
    • Level: Main
    • Area: 164.65 Square Feet
    • Dimensions: 8.9 x 18.5
    Living room
    • Features: Fireplace, Patio/Terrace, Hardwood Floor
    • Level: Main
    • Area: 410 Square Feet
    • Dimensions: 20 x 20.5
    Office
    • Level: Upper
    • Area: 328.1 Square Feet
    • Dimensions: 17 x 19.3
    Heating
    • Baseboard, Oil
    Cooling
    • Central Air
    Appliances
    • Included: Electric Cooktop, Oven/Range, Convection Oven, Refrigerator, Ice Maker, Dishwasher, Washer, Dryer, Water Heater, Humidifier
    • Laundry: Lower Level
    Features
    • Wired for Data, Open Floorplan
    • Doors: French Doors
    • Basement: Full,Heated,Sump Pump,Finished,Interior Entry,Liveable Space
    • Attic: Access Via Hatch
    • Number of fireplaces: 1
    Interior area
    • Total structure area: 2,909
    • Total interior livable area: 2,909 sqft
    • Finished area above ground: 2,458
    • Finished area below ground: 451

    Property

    Parking
    • Total spaces: 1
    • Parking features: Attached, Garage Door Opener
    • Attached garage spaces: 1
    Features
    • Levels: Multi/Split
    • Patio & porch: Porch, Deck, Patio
    • Exterior features: Rain Gutters, Garden, Stone Wall
    Lot
    • Size: 1.52 Acres
    • Features: Borders Open Space, Level, Cul-De-Sac, Landscaped
    Details
    • Parcel number: 1922369
    • Zoning: R-2
    • Other equipment: Generator

    Construction

    Type & style
    • Home type: SingleFamily
    • Architectural style: Split Level
    • Property subtype: Single Family Residence
    Materials
    • Shingle Siding
    • Foundation: Block, Concrete Perimeter
    • Roof: Asphalt
    Condition
    • New construction: No
    • Year built: 1958

    Utilities & green energy

    • Sewer: Septic Tank
    • Water: Well
    • Utilities for property: Cable Available

    Community & HOA

    Community
    • Features: Golf, Lake, Library, Medical Facilities, Paddle Tennis, Playground, Public Rec Facilities, Tennis Court(s)
    • Security: Security System
    • Subdivision: South Wilton
    HOA
    • Has HOA: No
    Location
    • Region: Wilton

    Financial & listing details

    • Price per square foot: $371/sqft
    • Tax assessed value: $548,730
    • Annual tax amount: $13,752
    • Date on market: 9/17/2026

    Price history

    DateEventPrice
    10/30/2026Sold$1,080,000+13.8%$371/sqft
    Source: Smart MLS #24205676 Report a problem
    9/26/2026Pending sale$949,000$326/sqft
    Source: Smart MLS #24205676 Report a problem
    9/18/2026Listed for sale$949,000+1116.7%$326/sqft
    Source: Smart MLS #24205676 Report a problem
    6/27/1974Sold$78,000$27/sqft
    Source: Agent Provided Report a problem

    Public tax history

    YearProperty taxesTax assessment
    2025$13,394 +2%$548,730
    2024$13,137 +8.8%$548,730 +33%
    2023$12,070 +3.6%$412,510
    2022$11,645 +1.3%$412,510
    2021$11,497 +1.5%$412,510
    2020$11,328 -3.8%$412,510
    2019$11,773 +4.8%$412,510 +3.5%
    2018$11,238 +1.5%$398,650
    2017$11,071 +1.6%$398,650
    2016$10,899 +1.9%$398,650
    2015$10,696 +1.2%$398,650
    2014$10,568 +2%$398,650
    2013$10,361 -2.8%$398,650 -21.3%
    2012$10,662 +2.6%$506,520 +1.6%
    2011$10,395 +3.4%$498,540
    2010$10,051 +3%$498,540
    2009$9,761 +1.4%$498,540
    2008$9,627 +7.5%$498,540 +34.9%
    2007$8,955 +3.6%$369,600
    2006$8,645 +3.7%$369,600
    2005$8,334 +5%$369,600
    2004$7,939 +6.9%$369,600
    2003$7,429 +21%$369,600 +69.2%
    2001$6,139 +8.5%$218,400
    2000$5,659 +7.6%$218,400
    1999$5,259 $218,400
    Find assessor info on the county website

    Neighborhood: 06897

    Nearby schools

    GreatSchools rating
    Schools provided by the listing agent
    • Elementary: Miller-Driscoll
    • Middle: Middlebrook,Cider Mill
    • High: Wilton

    Source: Smart MLS. This data may not be complete. We recommend contacting the local school district to confirm school assignments for this home.

    Get pre-qualified for a loan
    At Zillow Home Loans, we can pre-qualify you in as little as 5 minutes with no impact to your credit score.

    An equal housing lender. NMLS #10287.