Welcome to this pristine, sun filled 3-bedroom, 3-bath townhouse offering 2,484 square feet of finished living space. Nestled in a prime location close to schools, shopping, and 2.4 miles to UVM Medical Center, this home combines thoughtful design with modern finishes. Step inside to gleaming maple floors that flow through much of the main level. Soaring vaulted ceilings and a cozy gas fireplace add warmth and elegance to the sun-lit living area. The open-concept layout seamlessly connects the living and dining area to an efficient kitchen-complete with stainless steel appliances, a 5-burner natural gas stove, and a pantry cabinet for added storage. The first-floor primary suite features a vaulted ceiling, a generous walk-in closet, wall of windows, and a beautifully appointed 3/4 bath with a double-sink vanity. Upstairs, you'll find two additional spacious bedrooms and a stylish full bath. You'll love the finished walk-out basement, offering a large rec room, a private office, and a recently updated 3/4 bath. Large egress windows and sliding glass doors fill the space with natural light and provide easy access to a serene patio. Additional features include a laundry/mechanical room, an attached one-car garage, and abundant storage throughout, with linen closets by every bathroom and generous closet space in all bedrooms. Enjoy the convenience of living in a charming, well-connected community close to all local amenities!
Closed
Listed by: Coldwell Banker Hickok and Boardman • Deborah Hanley
Bought with: KW Vermont
$549,500
51 Stonington Circle, South Burlington, VT 05403
3beds
2,484sqft
Condominium, Townhouse
Built in 2003
-- sqft lot
$561,000 Zestimate®
$221/sqft
$3,734 Estimated rent
Home value
$561,000
$511,000 - $617,000
$3,734/mo
Zestimate® history
Owner options
List your home for rent
$3,734/mo
Rent Zestimate®
Find your next renter with Zillow Rental Manager. Plus, with online applications, you can quickly screen prospective tenants – for free.
$3,734/mo
Rent Zestimate®
Refinance and save
$3,675/mo
Est. payment
Refinancing to a lower rate could help reduce your monthly payments and save thousands over the life of the loan.
$3,675/mo
Est. payment
Explore your selling options
Work with a Zillow partner agent
Leverage their expertise and Zillow's premium Showcase listings to get your home seen by more buyers.
Get startedList with your own agent
Get your home in front of millions of buyers by listing it on Zillow.
Learn how to do itSell it yourself
Take full control of how buyers see your home on Zillow by listing For Sale by Owner (FSBO).
List your homeWhat's special
Cozy gas fireplaceAttached one-car garageSoaring vaulted ceilingsPrivate officeFinished walk-out basementLarge rec roomAbundant storage
Zillow last checked:
Listing updated:
Listed by:
Deborah Hanley,
Coldwell Banker Hickok and Boardman Cell:802-343-3710
Bought with:
Connor Johnson
KW Vermont
Source: PrimeMLS,MLS#: 5033898
Facts & features
Interior
Bedrooms & bathrooms
- Bedrooms: 3
- Bathrooms: 3
- Full bathrooms: 1
- 3/4 bathrooms: 2
Heating
- Natural Gas, Baseboard, Zoned
Cooling
- None
Appliances
- Included: Dishwasher, Dryer, Microwave, Gas Range, Refrigerator, Washer
- Laundry: In Basement
Features
- Dining Area, Living/Dining, Primary BR w/ BA, Natural Light, Indoor Storage, Vaulted Ceiling(s), Walk-In Closet(s)
- Flooring: Carpet, Hardwood, Tile
- Windows: Screens, Double Pane Windows
- Basement: Concrete Floor,Finished,Full,Partially Finished,Interior Stairs,Storage Space,Walkout,Interior Entry
- Number of fireplaces: 1
- Fireplace features: Gas, 1 Fireplace
Interior area
- Total structure area: 2,652
- Total interior livable area: 2,484 sqft
- Finished area above ground: 1,628
- Finished area below ground: 856
Property
Parking
- Total spaces: 1
- Parking features: Paved, Off Street
- Garage spaces: 1
Accessibility
- Accessibility features: 1st Floor Bedroom, 1st Floor Full Bathroom, 1st Floor Hrd Surfce Flr, 1st Floor Low-Pile Carpet
Features
- Levels: Two,Walkout Lower Level
- Stories: 2
- Patio & porch: Patio, Covered Porch
- Exterior features: Deck, Natural Shade
Lot
- Features: Condo Development, Landscaped, Level, Trail/Near Trail, Near Golf Course, Near Paths, Near Shopping, Near Hospital, Near School(s)
Details
- Parcel number: 60018816893
- Zoning description: Residential
Construction
Type & style
- Home type: Townhouse
- Property subtype: Condominium, Townhouse
Materials
- Vinyl Siding
- Foundation: Poured Concrete
- Roof: Architectural Shingle
Condition
- New construction: No
- Year built: 2003
Utilities & green energy
- Electric: Circuit Breakers
- Sewer: Community
- Utilities for property: Cable, Gas On-Site, Phone Available
Community & HOA
Community
- Security: Carbon Monoxide Detector(s), HW/Batt Smoke Detector
HOA
- Amenities included: Maintenance Structure, Master Insurance, Landscaping, Common Acreage, Snow Removal, Trash Removal
- Services included: Maintenance Grounds, Plowing, Trash
- Additional fee info: Fee: $450
Location
- Region: South Burlington
Financial & listing details
- Price per square foot: $221/sqft
- Tax assessed value: $356,100
- Annual tax amount: $7,043
- Date on market: 3/28/2025
- Exclusions: Dining room sconces do not convey.
- Road surface type: Paved
Price history
| Date | Event | Price |
|---|---|---|
| 5/29/2025 | Sold | $549,500$221/sqft |
Source:  PrimeMLS #5033898 Report a problem PrimeMLS #5033898 Report a problem | ||
| 4/3/2025 | Contingent | $549,500$221/sqft |
Source: PrimeMLS #5033898 Report a problem | ||
| 3/28/2025 | Listed for sale | $549,500+63.5%$221/sqft |
Source: PrimeMLS #5033898 Report a problem | ||
| 8/1/2018 | Sold | $336,000+21.1%$135/sqft |
Source: PrimeMLS #4700501 Report a problem | ||
| 1/27/2015 | Sold | $277,500-2.6%$112/sqft |
Source: Public Record Report a problem | ||
| 12/6/2010 | Sold | $285,000+11.5%$115/sqft |
Source: Public Record Report a problem | ||
| 4/16/2004 | Sold | $255,662$103/sqft |
Source: Public Record Report a problem | ||
Public tax history
| Year | Property taxes | Tax assessment |
|---|---|---|
| 2024 | -- | $356,100 |
| 2023 | -- | $356,100 |
| 2022 | -- | $356,100 |
| 2021 | -- | $356,100 +17% |
| 2020 | -- | $304,300 |
| 2019 | -- | $304,300 |
| 2018 | -- | $304,300 |
| 2017 | $6,634 | $304,300 |
| 2016 | -- | $304,300 +9900% |
| 2015 | -- | $3,043 |
| 2014 | -- | $3,043 |
| 2013 | -- | $3,043 |
| 2012 | -- | $3,043 |
| 2011 | -- | $3,043 |
| 2010 | -- | $3,043 |
Find assessor info on the county website
Neighborhood: 05403
Nearby homes
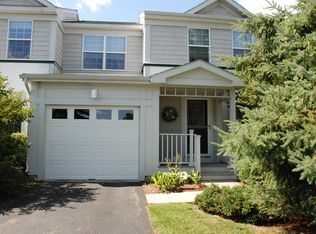
- $514,7003 bd2 ba2.1k sqft47 Stonington Cir, South Burlington, VT 05403Off Market
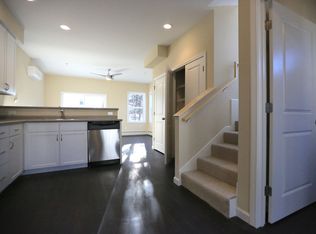
- $--1 bd1 ba860 sqft636 & 638 Hinesburg Rd #2165250, South Burlington, VT 05403Off Market
- $--1 bd1 ba790 sqft636 & 638 Hinesburg Rd #3597052, South Burlington, VT 05403Off Market
- $--2 bd2 ba1.1k sqft636 & 638 Hinesburg Rd #2165252, South Burlington, VT 05403Off Market
- $--1 bd1 ba790 sqft636 & 638 Hinesburg Rd #AAD072A28, South Burlington, VT 05403Off Market
- $2,1502 bd2 ba1.1k sqft636 & 638 Hinesburg Rd #259F5300D, South Burlington, VT 05403For Rent
- $--1 bd1 ba860 sqft636 & 638 Hinesburg Rd #07FE592BF, South Burlington, VT 05403Off Market
- $1,299,400-- bd-- ba-- sqft636 Hinesburg Rd, South Burlington, VT 05403Off Market
Nearby schools
GreatSchools rating
- 9/10Chamberlin SchoolGrades: PK-5Distance: 1.3 mi
- 10/10Frederick H. Tuttle Middle SchoolGrades: 6-8Distance: 0.8 mi
- 10/10South Burlington High SchoolGrades: 9-12Distance: 0.8 mi
Schools provided by the listing agent
- Elementary: Chamberlin School
- Middle: Frederick H. Tuttle Middle Sch
- High: South Burlington High School
- District: South Burlington Sch Distict
Source: PrimeMLS. This data may not be complete. We recommend contacting the local school district to confirm school assignments for this home.


Get pre-qualified for a loan
At Zillow Home Loans, we can pre-qualify you in as little as 5 minutes with no impact to your credit score.An equal housing lender. NMLS #10287.
Sell for more on Zillow
Get a Zillow Showcase℠ listing at no additional cost and you could sell for .
$561,000
2% more
+$11,220
With Zillow Showcase(estimated)
$572,220
- Vermont
- Chittenden County
- South Burlington
- 05403
- 51 Stonington Circle
Nearby cities
Nearby zip codes
Other South Burlington Topics
- Apartments for Rent in 05403
- Houses for Sale in 05403
- Houses for Rent in 05403
- 05403 Real Estate
- South Burlington Condos
- Houses for Sale in South Burlington
- Newest Listings in South Burlington
- South Burlington Home Values
- South Burlington Real Estate Agents
- South Burlington Refinance
- South Burlington Mortgage Rates
