Skip main navigation
Sold for $698,500
  • $698,500

    51 Summerlyn Way SE, Gurley, AL 35748

    4beds
    3,311sqft
    Single Family Residence
    Built in 2013
    8,712 Square Feet Lot
    $711,600 Zestimate®
    $211/sqft
    $2,787 Estimated rent

    Home value

    $711,600

    Estimated sales range

    Not available

    $2,787/mo

    Zestimate® history
    Loading
    Loading...

    Owner options

    List your home for rent

    $2,787/mo

    Rent Zestimate®

    Find your next renter with Zillow Rental Manager. Plus, with online applications, you can quickly screen prospective tenants – for free.

    Learn more

    $2,787/mo

    Rent Zestimate®

    Refinance and save

    $4,603/mo

    Est. payment

    Refinancing to a lower rate could help reduce your monthly payments and save thousands over the life of the loan.

    See today's rates

    $4,603/mo

    Est. payment

    Explore your selling options

    Work with a Zillow partner agent

    Leverage their expertise and Zillow's premium Showcase listings to get your home seen by more buyers.

    Get started

    List with your own agent

    Get your home in front of millions of buyers by listing it on Zillow.

    Learn how to do it

    Sell it yourself

    Take full control of how buyers see your home on Zillow by listing For Sale by Owner (FSBO).

    List your home

    What's special

    Private fenced backyardSmart built-insCustom cabinetryExtended patioGame day porch
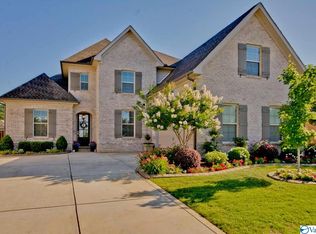
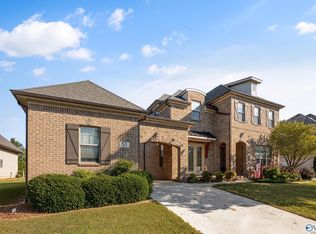
    Priced below many new builds but offering superior upgrades! Beautifully crafted 4BR/3BA home in the gated McMullen Cove community, 2 bedrooms, including the primary suite, on main level plus 2 more upstairs with 2 versatile bonus rooms—ideal for a ZEN/playroom, or climate-controlled storage. Custom cabinetry by a master cabinetmaker enhances the kitchen, laundry, & garage. The efficient 2-car garage includes smart built-ins, maximizing space. Enjoy mtn views from the private fenced backyard with a firepit, extended patio, & game day porch. Seller to pay $ 5000 towards buyers Closing costs with acceptable offer by 6/30/25! Neighborhood features resort-style pool, pickleball courts, & more!

    Zillow last checked:

    Listing updated:

    Listed by:

    Julie Lockwood 256-797-4028,

    Van Valkenburgh & Wilkinson Pr

    Bought with:

    Leamon Yarbrough, 76781

    Re/Max Guntersville

    Source: ValleyMLS,MLS#: 21889872MLS Logo

    Facts & features

    Interior

    Bedrooms & bathrooms
    • Bedrooms: 4
    • Bathrooms: 3
    • Full bathrooms: 3
    Rooms
    • Room types: Foyer, Master Bedroom, Bedroom 2, Dining Room, Bedroom 3, Kitchen, Bedroom 4, Breakfast, Recreation Room, Great Room, Laundry, Special Room, Bath:GlamFull
    Primary bedroom
    • Features: Ceiling Fan(s), Crown Molding, Recessed Lighting, Wood Floor
    • Level: First
    • Area: 323
    • Dimensions: 17 x 19
    Bedroom 2
    • Features: Ceiling Fan(s), Smooth Ceiling, Wainscoting, Walk-In Closet(s), Wood Floor
    • Level: First
    • Area: 110
    • Dimensions: 10 x 11
    Bedroom 3
    • Features: Carpet, Ceiling Fan(s), Smooth Ceiling, Walk-In Closet(s)
    • Level: Second
    • Area: 221
    • Dimensions: 13 x 17
    Bedroom 4
    • Features: Carpet, Ceiling Fan(s), Smooth Ceiling
    • Level: Second
    • Area: 168
    • Dimensions: 12 x 14
    Bathroom 1
    • Features: 9’ Ceiling, Double Vanity, Quartz, Smooth Ceiling, Tile, Walk-In Closet(s)
    • Level: First
    • Area: 156
    • Dimensions: 12 x 13
    Dining room
    • Features: Vaulted Ceiling(s), Wainscoting, Wood Floor
    • Level: First
    • Area: 168
    • Dimensions: 12 x 14
    Great room
    • Features: Built-in Features, Fireplace, Vaulted Ceiling(s), Wood Floor
    • Level: First
    • Area: 440
    • Dimensions: 20 x 22
    Kitchen
    • Features: Crown Molding, Eat-in Kitchen, Kitchen Island, Pantry, Quartz, Recessed Lighting, Smooth Ceiling, Wood Floor
    • Level: First
    • Area: 228
    • Dimensions: 12 x 19
    Laundry room
    • Features: Built-in Features, Tile
    • Level: First
    Heating
    • Central 2
    Cooling
    • Central 2
    Appliances
    • Included: Double Oven, Gas Cooktop, Microwave
    Features
    • Has basement: No
    • Number of fireplaces: 1
    • Fireplace features: Gas Log, One
    Interior area
    • Total interior livable area: 3,311 sqft

    Property

    Parking
    • Parking features: Garage-Attached, Garage Door Opener, Garage Faces Side, Garage-Two Car
    Features
    • Levels: Two
    • Stories: 2
    • Patio & porch: Covered Patio, Patio
    • Exterior features: Curb/Gutters, Sidewalk
    Lot
    • Size: 8,712 Square Feet
    • Dimensions: 65 x 135 x 65 x 153
    Details
    • Parcel number: 1903080000007.177

    Construction

    Type & style
    • Home type: SingleFamily
    • Property subtype: Single Family Residence
    Materials
    • Foundation: Slab
    Condition
    • New construction: No
    • Year built: 2013

    Utilities & green energy

    • Sewer: Public Sewer
    • Water: Public

    Community & HOA

    Community
    • Features: Gated, Curbs
    • Subdivision: Mcmullen Cove
    HOA
    • Has HOA: Yes
    • HOA fee: $1,400 annually
    • HOA name: Mcmullen HOA
    Location
    • Region: Gurley

    Financial & listing details

    • Price per square foot: $211/sqft
    • Tax assessed value: $574,100
    • Annual tax amount: $3,330
    • Date on market: 5/25/2025

    Price history

    DateEventPrice
    7/25/2025Sold$698,500$211/sqft
    Source: ValleyMLS #21889872 Report a problem
    6/29/2025Contingent$698,500$211/sqft
    Source: ValleyMLS #21889872 Report a problem
    5/25/2025Listed for sale$698,500-0.2%$211/sqft
    Source: ValleyMLS #21889872 Report a problem
    5/19/2025Listing removed$699,900$211/sqft
    Source: ValleyMLS #21871823 Report a problem
    3/28/2025Price change$699,900-3.5%$211/sqft
    Source: ValleyMLS #21871823 Report a problem
    2/5/2025Price change$725,000-3.3%$219/sqft
    Source: ValleyMLS #21871823 Report a problem
    11/14/2024Price change$749,900-3.2%$226/sqft
    Source: ValleyMLS #21871823 Report a problem
    10/31/2024Price change$774,9000%$234/sqft
    Source: ValleyMLS #21871823 Report a problem
    9/25/2024Listed for sale$775,000+4.7%$234/sqft
    Source: ValleyMLS #21871823 Report a problem
    5/31/2022Sold$740,000+5.7%$223/sqft
    Source: ValleyMLS #1806900 Report a problem
    5/3/2022Pending sale$699,999$211/sqft
    Source: ValleyMLS #1806900 Report a problem
    4/29/2022Listed for sale$699,999+86.7%$211/sqft
    Source: ValleyMLS #1806900 Report a problem
    8/5/2019Sold$375,000-1.3%$113/sqft
    Source: Public Record Report a problem
    6/27/2019Pending sale$379,900$115/sqft
    Source: Keller Williams Realty Madison #1121123 Report a problem
    6/13/2019Listed for sale$379,900+6.9%$115/sqft
    Source: Keller Williams Realty Madison #1121123 Report a problem
    7/28/2017Sold$355,300+0.1%$107/sqft
    Source: Public Record Report a problem
    6/10/2017Listed for sale$355,000+5.1%$107/sqft
    Source: CRYE-LEIKE REALTORS - Hsv #1071276 Report a problem
    7/9/2014Sold$337,900$102/sqft
    Source: Public Record Report a problem

    Public tax history

    YearProperty taxesTax assessment
    2025$3,330 +4%$57,420 +2.5%
    2024$3,201 +5.3%$56,020 +5.3%
    2023$3,039 +14.6%$53,220 +14.4%
    2022$2,651 +20.4%$46,540 +20%
    2021$2,201 +7.7%$38,780 +7.5%
    2020$2,043 +3.5%$36,060 +3.4%
    2019$1,974 $34,860 +0.3%
    2018$1,974 -2.4%$34,760 -2.6%
    2017$2,021 $35,680
    2016$2,021 $35,680
    2015$2,021 -55.4%$35,680 -50.5%
    2014$4,528 $72,060
    Find assessor info on the county website

    Neighborhood: 35748

    Nearby schools

    GreatSchools rating
    Schools provided by the listing agent
    • Elementary: Hampton Cove
    • Middle: Hampton Cove
    • High: Huntsville

    Source: ValleyMLS. This data may not be complete. We recommend contacting the local school district to confirm school assignments for this home.

    Get pre-qualified for a loan
    At Zillow Home Loans, we can pre-qualify you in as little as 5 minutes with no impact to your credit score.

    An equal housing lender. NMLS #10287.