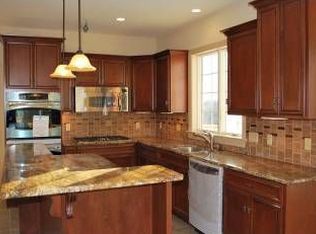
Step into luxury redefined at 51 Surrey Drive, a remarkable Christian Scheuermann custom-built home in Palmer Township, constructed in 2010. Seamlessly blending timeless elegance with modern comforts, this magnificent colonial offers a haven of sophistication. Enter the home into the stunning open-concept living room, featuring hardwood flooring throughout, a gas fireplace, and an abundance of transom glass windows that welcome you with natural light. Recently refreshed, the entire house exudes a fresh and vibrant ambiance, with every corner boasting deluxe updates. The kitchen offers both functionality and style with stainless steel appliances, granite countertops, a large pantry, and an expansive center island—providing the perfect space for cooking and entertaining. The custom architectural stone turret staircase lit by all-new LED lighting fixtures leads to the second floor, where the master suite awaits as a luxurious haven, boasting a spa-like bathroom, massive walk-in closet, tray ceiling, and an additional sitting room or office space. Descend into the fully finished walkout basement, where plush brand-new carpeting creates a cozy retreat for relaxation and entertainment, complemented by all-new window treatments allowing sunlight to shine through. Additional features include a side porch with a wood-burning fireplace and 3 car garage.
Sold for $890,000
Street View
$890,000
51 Surrey Dr, Easton, PA 18045
4beds
5,104sqft
Single Family Residence
Built in 2010
0.4 Acres Lot
$984,900 Zestimate®
$174/sqft
$5,466 Estimated rent
Home value
$984,900
$936,000 - $1.03M
$5,466/mo
Zestimate® history
Owner options
List your home for rent
$5,466/mo
Rent Zestimate®
Find your next renter with Zillow Rental Manager. Plus, with online applications, you can quickly screen prospective tenants – for free.
$5,466/mo
Rent Zestimate®
Refinance and save
$5,890/mo
Est. payment
Refinancing to a lower rate could help reduce your monthly payments and save thousands over the life of the loan.
$5,890/mo
Est. payment
Explore your selling options
Work with a Zillow partner agent
Leverage their expertise and Zillow's premium Showcase listings to get your home seen by more buyers.
Get startedList with your own agent
Get your home in front of millions of buyers by listing it on Zillow.
Learn how to do itSell it yourself
Take full control of how buyers see your home on Zillow by listing For Sale by Owner (FSBO).
List your homeWhat's special
Gas fireplaceWood - burning fireplaceMaster suiteNatural lightPalmer townshipOffice spaceMagnificent colonial
Zillow last checked:
Listing updated:
Listed by:
Christopher C. George 610-428-8986,
Keller Williams Northampton,
Nathan M. Powell 610-657-4678,
Keller Williams Northampton
Bought with:
Cindy Sookram, RS328666
Keller Williams Northampton
Source: GLVR,MLS#: 735121 Originating MLS: Lehigh Valley MLS
Originating MLS: Lehigh Valley MLSFacts & features
Interior
Bedrooms & bathrooms
- Bedrooms: 4
- Bathrooms: 5
- Full bathrooms: 2
- 1/2 bathrooms: 3
Heating
- Forced Air, Gas
Cooling
- Central Air, Ceiling Fan(s)
Appliances
- Included: Dishwasher, Electric Water Heater, Gas Oven, Gas Range, Refrigerator
- Laundry: Main Level, Stacked
Features
- Dining Area, Separate/Formal Dining Room, Eat-in Kitchen
- Flooring: Carpet, Ceramic Tile, Hardwood
- Basement: Full,Finished,Walk-Out Access
- Has fireplace: Yes
- Fireplace features: Family Room, Outside
Interior area
- Total interior livable area: 5,104 sqft
- Finished area above ground: 4,107
- Finished area below ground: 997
Property
Parking
- Total spaces: 3
- Parking features: Attached, Driveway, Garage, Off Street
- Attached garage spaces: 3
- Has uncovered spaces: Yes
Features
- Patio & porch: Balcony, Covered, Deck, Patio
- Exterior features: Balcony, Deck, Patio
- Has view: Yes
- View description: Panoramic
Lot
- Size: 0.4 Acres
- Features: Flat
Details
- Parcel number: L8 6 1722 0324
- Zoning: Mdr-Medium Density Reside
- Special conditions: None
Construction
Type & style
- Home type: SingleFamily
- Architectural style: Colonial
- Property subtype: Single Family Residence
Materials
- Stone Veneer, Stucco
- Roof: Asphalt,Fiberglass
Condition
- Year built: 2010
Utilities & green energy
- Electric: 200+ Amp Service, Circuit Breakers
- Sewer: Public Sewer
- Water: Public
Community & HOA
Community
- Subdivision: Parkview Estates
Location
- Region: Easton
Financial & listing details
- Price per square foot: $174/sqft
- Tax assessed value: $177,400
- Annual tax amount: $15,721
- Date on market: 9/19/2025
- Cumulative days on market: 15 days
- Listing terms: Cash,Conventional
- Ownership type: Fee Simple
Price history
| Date | Event | Price |
|---|---|---|
| 6/3/2024 | Sold | $890,000-3.2%$174/sqft |
Source:  GLVR #735121 Report a problem GLVR #735121 Report a problem | ||
| 4/27/2024 | Pending sale | $919,000$180/sqft |
Source: GLVR #735121 Report a problem | ||
| 4/12/2024 | Listed for sale | $919,000+12.2%$180/sqft |
Source: GLVR #735121 Report a problem | ||
| 9/26/2023 | Sold | $819,000-4.8%$160/sqft |
Source: Public Record Report a problem | ||
| 8/30/2023 | Pending sale | $860,000$168/sqft |
Source: GLVR #719604 Report a problem | ||
| 8/18/2023 | Price change | $860,000-4.4%$168/sqft |
Source: GLVR #719604 Report a problem | ||
| 7/10/2023 | Listed for sale | $899,900+361.5%$176/sqft |
Source: GLVR #719604 Report a problem | ||
| 12/14/2009 | Sold | $195,000$38/sqft |
Source: Public Record Report a problem | ||
Public tax history
| Year | Property taxes | Tax assessment |
|---|---|---|
| 2025 | $16,170 +2.9% | $177,400 |
| 2024 | $15,721 +1.8% | $177,400 |
| 2023 | $15,441 | $177,400 |
| 2022 | $15,441 +637.6% | $177,400 |
| 2021 | $2,093 | $177,400 |
| 2020 | $2,093 | $177,400 |
| 2018 | $2,093 | $177,400 |
| 2017 | -- | $177,400 |
| 2016 | -- | $177,400 |
| 2015 | -- | $177,400 |
| 2014 | -- | $177,400 |
| 2013 | -- | $177,400 -14.5% |
| 2012 | -- | $207,400 |
Find assessor info on the county website
Neighborhood: 18045
Nearby homes
- $962,1004 bd5 ba5.5k sqft47 Surrey Dr, Easton, PA 18045Off Market
- $993,8004 bd4 ba4k sqft47 Surrey Dr, Palmer, PA 18045Off Market
- $1,025,1004 bd5 ba5k sqft55 Surrey Dr, Easton, PA 18045Off Market
- $891,1004 bd3 ba3.7k sqft64 Saddle Ln, Easton, PA 18045Off Market
- $854,6004 bd2 ba3.6k sqft62 Saddle Ln, Easton, PA 18045Off Market
- $861,4004 bd4 ba3.4k sqft66 Saddle Ln, Easton, PA 18045Off Market
- $944,6004 bd4 ba3.7k sqft46 Surrey Dr, Easton, PA 18045Off Market
- $1,140,2005 bd5 ba5.6k sqft59 Surrey Dr, Easton, PA 18045Off Market
Nearby schools
GreatSchools rating
- 8/10Tracy El SchoolGrades: K-5Distance: 0.8 mi
- 4/10Easton Area Middle SchoolGrades: 6-8Distance: 1.5 mi
- 4/10Easton Area High SchoolGrades: 9-12Distance: 1.5 mi
Schools provided by the listing agent
- District: Easton
Source: GLVR. This data may not be complete. We recommend contacting the local school district to confirm school assignments for this home.
Get a cash offer in 3 minutes
Find out how much your home could sell for in as little as 3 minutes with a no-obligation cash offer.
Estimated market value
$984,900
Get a cash offer in 3 minutes
Find out how much your home could sell for in as little as 3 minutes with a no-obligation cash offer.
Estimated market value
$984,900
- Pennsylvania
- Northampton County
- Easton
- 18045
- 51 Surrey Dr
Nearby cities
Nearby neighborhoods
Nearby zip codes
Other Easton Topics
