Welcome to The Bird Lanes — a neighborhood so loved, homes here rarely hit the market! This 3-bedroom, 2-bath Cape is full of charm. Enjoy coffee on the farmer’s porch, cozy nights by the fireplace, or summer BBQs on the deck. The kitchen features granite counters, stainless appliances, and slider to the fully fenced yard. A dining room, full bath, and versatile laundry room with access to the 2-car garage with loft complete the first floor. Upstairs you’ll find a full bath and three spacious bedrooms - the primary with built-ins and walk-in closet. Hardwood floors and ceiling fans throughout the main floor keep things bright and breezy, while carpeting upstairs keep it warm and comfortable. On .65acres, you'll enjoy the manicured yard. shed, fire pit and wooded views. Updates include a new roof, fence, lighting & interior paint - all 2022, with many other updates between 2013-2025! Just minutes to the new MBTA line, Lake Rico & Massasoit State Park, with easy access to 24, 140 & 495.
Sold for $655,000
$655,000
51 Swan Dr, Taunton, MA 02780
3beds
1,728sqft
Single Family Residence
Built in 1999
0.65 Acres Lot
$682,300 Zestimate®
$379/sqft
$3,576 Estimated rent
Home value
$682,300
$621,000 - $751,000
$3,576/mo
Zestimate® history
Owner options
List your home for rent
$3,576/mo
Rent Zestimate®
Find your next renter with Zillow Rental Manager. Plus, with online applications, you can quickly screen prospective tenants – for free.
$3,576/mo
Rent Zestimate®
Refinance and save
$4,104/mo
Est. payment
Refinancing to a lower rate could help reduce your monthly payments and save thousands over the life of the loan.
$4,104/mo
Est. payment
Explore your selling options
Work with a Zillow partner agent
Leverage their expertise and Zillow's premium Showcase listings to get your home seen by more buyers.
Get startedList with your own agent
Get your home in front of millions of buyers by listing it on Zillow.
Learn how to do itSell it yourself
Take full control of how buyers see your home on Zillow by listing For Sale by Owner (FSBO).
List your homeWhat's special
Fire pitManicured yardHardwood floorsCeiling fansWooded viewsStainless appliancesFully fenced yard
Zillow last checked:
Listing updated:
Listed by:
Vicki Paquette 774-526-2836,
LAER Realty Partners 508-591-7476
Bought with:
Hailey Oliveira
RE/MAX Vantage
Source: MLS PIN,MLS#: 73435456
Facts & features
Interior
Bedrooms & bathrooms
- Bedrooms: 3
- Bathrooms: 2
- Full bathrooms: 2
Primary bedroom
- Level: Second
Bedroom 2
- Level: Second
Bedroom 3
- Level: Second
Bathroom 1
- Level: First
Bathroom 2
- Level: Second
Dining room
- Level: First
Family room
- Level: First
Kitchen
- Level: First
Living room
- Level: First
Heating
- Baseboard, Natural Gas
Cooling
- Window Unit(s)
Appliances
- Included: Electric Water Heater, Range, Dishwasher, Microwave, Refrigerator
- Laundry: First Floor, Washer Hookup
Features
- Internet Available - Broadband
- Flooring: Tile, Carpet, Hardwood
- Basement: Full,Interior Entry,Sump Pump,Concrete
- Number of fireplaces: 1
Interior area
- Total structure area: 1,728
- Total interior livable area: 1,728 sqft
- Finished area above ground: 1,728
Property
Parking
- Total spaces: 8
- Parking features: Attached, Garage Door Opener, Storage, Garage Faces Side, Paved Drive, Off Street, Paved
- Attached garage spaces: 2
- Uncovered spaces: 6
Features
- Patio & porch: Porch, Deck
- Exterior features: Porch, Deck, Rain Gutters, Storage, Fenced Yard
- Fencing: Fenced/Enclosed,Fenced
Lot
- Size: 0.65 Acres
- Features: Wooded, Level
Details
- Parcel number: M:120 L:54 U:,3292135
- Zoning: RURRES
Construction
Type & style
- Home type: SingleFamily
- Architectural style: Cape
- Property subtype: Single Family Residence
Materials
- Frame
- Foundation: Concrete Perimeter
- Roof: Shingle
Condition
- Year built: 1999
Utilities & green energy
- Electric: 200+ Amp Service, Generator Connection
- Sewer: Public Sewer
- Water: Public
- Utilities for property: for Gas Range, Washer Hookup, Generator Connection
Green energy
- Energy efficient items: Thermostat
Community & HOA
Community
- Features: Public Transportation, Shopping, Park, Walk/Jog Trails, Bike Path, Highway Access, House of Worship, Public School, T-Station
- Subdivision: East Taunton / Bird Lanes
HOA
- Has HOA: No
Location
- Region: Taunton
Financial & listing details
- Price per square foot: $379/sqft
- Tax assessed value: $565,600
- Annual tax amount: $6,188
- Date on market: 1/9/2026
- Exclusions: Washer And Dryer
Price history
| Date | Event | Price |
|---|---|---|
| 10/27/2025 | Sold | $655,000$379/sqft |
Source: MLS PIN #73435456 Report a problem | ||
| 9/28/2025 | Contingent | $655,000$379/sqft |
Source: MLS PIN #73435456 Report a problem | ||
| 9/25/2025 | Listed for sale | $655,000+21.3%$379/sqft |
Source: MLS PIN #73435456 Report a problem | ||
| 7/28/2022 | Sold | $540,000+8%$313/sqft |
Source: MLS PIN #72996882 Report a problem | ||
| 6/22/2022 | Pending sale | $499,990$289/sqft |
Source:  RE/MAX International #72996882 Report a problem RE/MAX International #72996882 Report a problem | ||
| 6/22/2022 | Contingent | $499,990$289/sqft |
Source: MLS PIN #72996882 Report a problem | ||
| 6/13/2022 | Listed for sale | $499,990+38.9%$289/sqft |
Source: RE/MAX International #72996882 Report a problem | ||
| 3/1/2008 | Listing removed | $359,900$208/sqft |
Source: NCI #706642977 Report a problem | ||
| 2/1/2008 | Listed for sale | $359,900$208/sqft |
Source: NCI #706642977 Report a problem | ||
Public tax history
| Year | Property taxes | Tax assessment |
|---|---|---|
| 2025 | $6,188 +6.4% | $565,600 +8.8% |
| 2024 | $5,818 +0.1% | $519,900 +7.8% |
| 2023 | $5,812 +14.8% | $482,300 +25.5% |
| 2022 | $5,064 +2.6% | $384,200 +10.5% |
| 2021 | $4,937 +4.4% | $347,700 +9.3% |
| 2020 | $4,727 -6.2% | $318,100 -0.6% |
| 2019 | $5,042 +4.8% | $319,900 +4.5% |
| 2018 | $4,812 +5.3% | $306,100 +5.3% |
| 2017 | $4,568 +3% | $290,800 +2.8% |
| 2016 | $4,436 +2.4% | $282,900 -2% |
| 2015 | $4,333 +5.8% | $288,700 +3% |
| 2014 | $4,095 +6.1% | $280,300 |
| 2013 | $3,860 +7.4% | $280,300 -2.8% |
| 2012 | $3,595 +8.9% | $288,300 +2.3% |
| 2011 | $3,300 +4.4% | $281,800 -7.5% |
| 2010 | $3,161 -0.4% | $304,500 -12.9% |
| 2009 | $3,174 +8.5% | $349,600 -1.7% |
| 2008 | $2,925 +2.5% | $355,800 -2% |
| 2007 | $2,854 -4.3% | $363,100 -5% |
| 2006 | $2,982 +2.8% | $382,300 +13.9% |
| 2005 | $2,900 +11.4% | $335,700 +18.4% |
| 2004 | $2,603 +3.5% | $283,500 +41.2% |
| 2003 | $2,514 +4.8% | $200,800 |
| 2002 | $2,400 +8.5% | $200,800 +21% |
| 2000 | $2,213 | $165,900 |
Find assessor info on the county website
Neighborhood: 02780
Nearby homes
- $728,2004 bd2 ba2.2k sqft59 Swan Dr, Taunton, MA 02780Off Market

- $702,1003 bd2 ba2.1k sqft35 Swan Dr, Taunton, MA 02780Off Market
- $704,2003 bd2 ba2k sqft40 Swan Dr, East Taunton, MA 02718Off Market
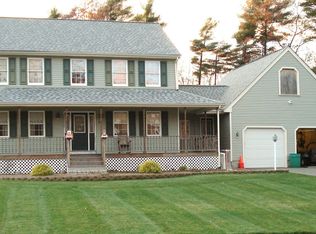
- $642,2003 bd2 ba1.8k sqft52 Swan Dr, Taunton, MA 02780Off Market
- $672,5004 bd2 ba2k sqft71 Swan Dr, Taunton, MA 02780Off Market
- $671,0003 bd2 ba2k sqft23 Swan Dr, Taunton, MA 02780Off Market
- $646,2003 bd1 ba1.9k sqft64 Swan Dr, Taunton, MA 02780Off Market
- $629,7004 bd2 ba1.7k sqft30 Swan Dr, Taunton, MA 02780Off Market
Nearby schools
GreatSchools rating
- 6/10East Taunton Elementary SchoolGrades: PK-4Distance: 0.9 mi
- 5/10Joseph H Martin Middle SchoolGrades: 5-7Distance: 1 mi
- 2/10Taunton High SchoolGrades: 8-12Distance: 3.3 mi
Schools provided by the listing agent
- Elementary: E. Taunton Elementary
- Middle: Martin Middle
- High: Taunton High
Source: MLS PIN. This data may not be complete. We recommend contacting the local school district to confirm school assignments for this home.
Get a cash offer in 3 minutes
Find out how much your home could sell for in as little as 3 minutes with a no-obligation cash offer.
Estimated market value
$682,300
Get a cash offer in 3 minutes
Find out how much your home could sell for in as little as 3 minutes with a no-obligation cash offer.
Estimated market value
$682,300
- Massachusetts
- Bristol County
- Taunton
- 02780
- 51 Swan Dr
Nearby cities
Nearby zip codes
Other Taunton Topics
