Well-maintained ranch in Amherst's Forest Wood West! Open layout connecting the living room, dining area, kitchen, and family room, plus 3 bedrooms and 1.5 baths on the main floor.
Extensively updated with a renovated kitchen, all baths, all windows and slider, vinyl privacy fence, and an oversized patio. Fully fenced backyard with gardens and a hot tub.
The finished basement adds over 1,000 sq ft: full bath, laundry room, two additional Bedrooms, and a large entertainment area with kitchenette.
All appliances included. Attached 2-car garage. Williamsville Central School District.
Offers due Tuesday, 6/30 at noon!
Pending
$425,000
51 Swanson Ter, Williamsville, NY 14221
5beds
1,727sqft
Single Family Residence
Built in 1968
0.31 Acres Lot
$-- Zestimate®
$246/sqft
$-- HOA
What's special
Vinyl privacy fenceHot tubOversized patioAll appliances includedRenovated kitchen
- 28 days |
- 2,858 |
- 104 |
Zillow last checked:
Listing updated:
Listed by:
HUNT Real Estate Corporation 716-542-2000,
Cheyanne R Seelau 716-572-9562
Source: NYSAMLSs,MLS#: B1693602 Originating MLS: Buffalo
Originating MLS: BuffaloFacts & features
Interior
Bedrooms & bathrooms
- Bedrooms: 5
- Bathrooms: 3
- Full bathrooms: 2
- 1/2 bathrooms: 1
- Main level bathrooms: 2
- Main level bedrooms: 3
Bedroom 1
- Level: First
- Dimensions: 11.00 x 15.00
Bedroom 2
- Level: First
- Dimensions: 12.00 x 14.00
Bedroom 3
- Level: First
- Dimensions: 10.00 x 11.00
Bedroom 4
- Level: Basement
- Dimensions: 10.00 x 13.00
Bedroom 5
- Level: Basement
- Dimensions: 13.00 x 13.00
Dining room
- Level: First
- Dimensions: 13.00 x 10.00
Family room
- Level: First
- Dimensions: 12.00 x 20.00
Kitchen
- Level: First
- Dimensions: 14.00 x 11.00
Living room
- Level: First
- Dimensions: 13.00 x 20.00
Other
- Level: Basement
- Dimensions: 25.00 x 19.00
Heating
- Gas, Baseboard, Hot Water
Cooling
- Wall Unit(s)
Appliances
- Included: Gas Water Heater, See Remarks, Tankless Water Heater
- Laundry: In Basement
Features
- Ceiling Fan(s), Eat-in Kitchen, Separate/Formal Living Room, Hot Tub/Spa, Kitchen Island, Kitchen/Family Room Combo, Living/Dining Room, Pull Down Attic Stairs, Quartz Counters, Storage, Solid Surface Counters, Natural Woodwork, Bedroom on Main Level, Programmable Thermostat
- Flooring: Carpet, Hardwood, Tile, Varies, Vinyl
- Windows: Leaded Glass
- Basement: Finished,Walk-Out Access,Sump Pump
- Attic: Pull Down Stairs
- Number of fireplaces: 1
Interior area
- Total structure area: 1,727
- Total interior livable area: 1,727 sqft
Property
Parking
- Total spaces: 2
- Parking features: Attached, Garage, Storage, Water Available, Garage Door Opener
- Attached garage spaces: 2
Features
- Levels: One
- Stories: 1
- Patio & porch: Patio
- Exterior features: Concrete Driveway, Fully Fenced, Hot Tub/Spa, Patio
- Has spa: Yes
- Spa features: Hot Tub
- Fencing: Full
Lot
- Size: 0.31 Acres
- Dimensions: 85 x 158
- Features: Rectangular, Rectangular Lot, Residential Lot
Details
- Additional structures: Shed(s), Storage
- Parcel number: 1422890550700004003000
- Special conditions: Standard
Construction
Type & style
- Home type: SingleFamily
- Architectural style: Ranch
- Property subtype: Single Family Residence
Materials
- Brick, Vinyl Siding, Copper Plumbing, PEX Plumbing
- Foundation: Block
- Roof: Asphalt
Condition
- Resale
- Year built: 1968
Utilities & green energy
- Electric: Circuit Breakers
- Sewer: Connected
- Water: Connected, Public
- Utilities for property: Cable Available, High Speed Internet Available, Sewer Connected, Water Connected
Community & HOA
Community
- Subdivision: Forest Wood West
Location
- Region: Williamsville
Financial & listing details
- Price per square foot: $246/sqft
- Tax assessed value: $315,000
- Annual tax amount: $6,918
- Date on market: 6/24/2026
- Cumulative days on market: 21 days
- Listing terms: Cash,Conventional,FHA,VA Loan
Estimated market value
Not available
Estimated sales range
Not available
$3,849/mo
Price history
| Date | Event | Price |
|---|---|---|
| 7/2/2026 | Pending sale | $425,000$246/sqft |
Source:  NYSAMLSs #B1693602 Report a problem NYSAMLSs #B1693602 Report a problem | ||
| 6/24/2026 | Listed for sale | $425,000+93.3%$246/sqft |
Source: NYSAMLSs #B1693602 Report a problem | ||
| 10/15/2019 | Listing removed | $219,900$127/sqft |
Source: HUNT Real Estate ERA #B1203679 Report a problem | ||
| 10/15/2019 | Listed for sale | $219,900+7.3%$127/sqft |
Source: HUNT Real Estate ERA #B1203679 Report a problem | ||
| 10/11/2019 | Sold | $205,000-6.8%$119/sqft |
Source: NYSAMLSs #B1203679 Report a problem | ||
| 8/26/2019 | Pending sale | $219,900$127/sqft |
Source: HUNT Real Estate #B1203679 Report a problem | ||
| 7/31/2019 | Price change | $219,900-2.3%$127/sqft |
Source: Williamsville Village Branch #B1203679 Report a problem | ||
| 7/22/2019 | Price change | $224,999-2.1%$130/sqft |
Source: Williamsville Village Branch #B1203679 Report a problem | ||
| 7/8/2019 | Price change | $229,900-4.2%$133/sqft |
Source: Williamsville Village Branch #B1203679 Report a problem | ||
| 6/28/2019 | Price change | $239,900-4%$139/sqft |
Source: Williamsville Village Branch #B1203679 Report a problem | ||
| 6/20/2019 | Listed for sale | $249,900$145/sqft |
Source: Hunt Real Estate ERA #B1203679 Report a problem | ||
Public tax history
| Year | Property taxes | Tax assessment |
|---|---|---|
| 2025 | -- | $315,000 |
| 2024 | -- | $315,000 +70.3% |
| 2023 | -- | $185,000 |
| 2022 | -- | $185,000 |
| 2021 | -- | $185,000 |
| 2020 | -- | $185,000 |
| 2019 | -- | $185,000 |
| 2018 | -- | $185,000 |
| 2017 | $2,449 +20.9% | $185,000 +6.7% |
| 2016 | $2,026 | $173,400 |
| 2015 | -- | $173,400 |
| 2014 | -- | $173,400 |
| 2013 | -- | $173,400 |
| 2012 | -- | $173,400 |
| 2011 | -- | $173,400 |
| 2010 | -- | $173,400 |
| 2009 | -- | $173,400 +13.3% |
| 2008 | -- | $153,000 |
| 2007 | -- | $153,000 |
| 2006 | -- | $153,000 |
| 2005 | -- | $153,000 +22.4% |
| 2004 | -- | $125,000 |
| 2003 | -- | $125,000 +4.7% |
| 2002 | -- | $119,400 |
| 2001 | -- | $119,400 |
| 2000 | -- | $119,400 |
Find assessor info on the county website
Monthly payment
Climate risks
Neighborhood: 14221
Nearby schools
GreatSchools rating
- 5/10Heim Elementary SchoolGrades: K-4Distance: 0.2 mi
- 8/10Heim Middle SchoolGrades: 5-8Distance: 0.2 mi
- 9/10Williamsville North High SchoolGrades: 9-12Distance: 1.7 mi
Schools provided by the listing agent
- District: Williamsville
Source: NYSAMLSs. This data may not be complete. We recommend contacting the local school district to confirm school assignments for this home.
- $481,4004 bd2 ba2.2k sqft45 Swanson Ter, Williamsville, NY 14221Off Market
- $438,0003 bd2 ba2.3k sqft59 Swanson Ter, Williamsville, NY 14221Off Market
- $414,3004 bd2 ba1.7k sqft37 Swanson Ter, Williamsville, NY 14221Off Market
- $413,9003 bd2 ba1.8k sqft65 Swanson Ter, Williamsville, NY 14221Off Market
- $466,2004 bd2 ba3k sqft38 Summerview Rd, Williamsville, NY 14221Off Market
- $562,3004 bd3 ba2.6k sqft44 Summerview Rd, Buffalo, NY 14221Off Market
- $515,8004 bd2 ba2.5k sqft16 Summerview Rd, Williamsville, NY 14221Off Market
- $407,4003 bd1 ba2.1k sqft54 Swanson Ter, Williamsville, NY 14221Off Market
A local agent can set up tours, give advice and negotiate with sellers.
Similar homes
- $369,9004 bd3 ba1.9k sqft191 Clearfield Dr, Williamsville, NY 14221For Sale

 MLS ID #B1689646, Lawrence Blaber Jr, Listing by: WNY Metro Roberts Realty. NYSAMLSs
 - $489,9004 bd2 ba2.3k sqft515 N Forest Rd, Williamsville, NY 14221For Sale
 MLS ID #B1692828, Jennifer M Ricotta, Listing by: Rhoades Real Estate. NYSAMLSs
 - $423,9003 bd2 ba1.8k sqft4540 Harris Hill Rd, Williamsville, NY 14221For Sale
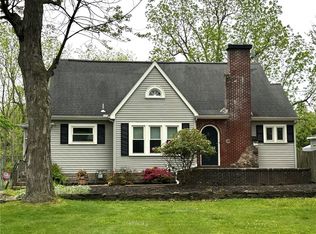 MLS ID #B1685089, Annabelle A Aquilina, Listing by: HUNT Real Estate Corporation. NYSAMLSs
 - $549,0004 bd3 ba2.3k sqft217 Surrey Run, Amherst, NY 14221For Sale By Owner
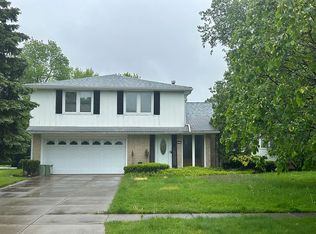
- $499,9004 bd3 ba2.2k sqft104 Markley Dr, Getzville, NY 14068For SaleMLS ID #B1697245, Barbara J Neri, Listing by: HUNT Real Estate Corporation. NYSAMLSs
- $349,9004 bd3 ba2k sqft4091 Millersport Hwy, Amherst, NY 14228For SaleMLS ID #B1696190, Colette E Sikorski, Listing by: Howard Hanna WNY Inc.. NYSAMLSs
- $449,9003 bd2 ba2k sqft505 Brantwood Rd, Amherst, NY 14226For SaleMLS ID #B1697085, Nancy Caruana, Listing by: HUNT Real Estate Corporation. NYSAMLSs
- $329,9002 bd2 ba1.6k sqft4135 Harris Hill Rd, Williamsville, NY 14221For SaleMLS ID #B1696029, Pamela Kohrn, Listing by: Keller Williams Realty WNY. NYSAMLSs
- $375,0004 bd2 ba2.2k sqft4685 Main St, Amherst, NY 14226For SaleMLS ID #B1678526, Julie A Higgins, Listing by: WNY Metro Roberts Realty. NYSAMLSs
- $349,9004 bd2 ba1.5k sqft130 Ivyhurst Rd, Amherst, NY 14226For SaleMLS ID #B1695958, M. Amelia Allen, Listing by: MJ Peterson Real Estate Inc.. NYSAMLSs
- $419,9004 bd3 ba2.5k sqft702 Ridge Rd, Lewiston, NY 14092For SaleMLS ID #B1699237, JoAnne Nover, Listing by: HUNT Real Estate Corporation. NYSAMLSs
- $429,0003 bd2 ba1.8k sqft760 Northrup Rd, Elma, NY 14059For SaleMLS ID #B1698334, Michael G Haberl, Listing by: CMK Real Estate LLC. NYSAMLSs
- $399,9004 bd3 ba1.9k sqft7 Lindbergh Ct, Buffalo, NY 14225For SaleMLS ID #B1689894, Mohammed S Uddin, Listing by: WNY Metro Roberts Realty. NYSAMLSs
- $439,9004 bd2 ba2.1k sqft52 Wyndmoor Ct, Depew, NY 14043For SaleMLS ID #B1695419, Robyn Sansone, Listing by: WNYbyOwner.com. NYSAMLSs
- $399,9004 bd2 ba1.8k sqft6795 Nash Rd, North Tonawanda, NY 14120For SaleMLS ID #B1664519, Jake Mattoon, Listing by: HUNT Real Estate Corporation. NYSAMLSs
- $330,0004 bd3 ba1.9k sqft375 Beattie Ave, Lockport, NY 14094For SaleMLS ID #B1699808, Jacqueline M Kline, Listing by: Great Lakes Real Estate Inc.. NYSAMLSs
- $245,0004 bd1 ba1.1k sqft4430 Harris Hill Rd, Williamsville, NY 14221For SaleMLS ID #B1692868, Joseph A Trifilo, Listing by: HUNT Real Estate Corporation. NYSAMLSs
- $274,9003 bd2 ba1.7k sqft233 Dean Rd, Depew, NY 14043For SaleMLS ID #B1699327, James M Hoffman, Listing by: HUNT Real Estate Corporation. NYSAMLSs
- $414,9002 bd2 ba1.3k sqft20 Niagara Shore Dr, Tonawanda, NY 14150For SaleMLS ID #B1687443, William H Zaehringer, Listing by: eXp Realty. NYSAMLSs
- $439,0003 bd2 ba1.9k sqft728 Four Rod Rd, Alden, NY 14004For SaleMLS ID #B1693707, Phyllis A Pawlowski, Listing by: Rondinelli Real Estate. NYSAMLSs
