MOVE IN READY!! Amazing new construction 3 bedroom 2 bathroom plus office. Luxurious master suite, Kitchen made of dreams, this is a must see!
Sold for $505,000
$505,000
51 Tarn Way, Monticello, FL 32344
3beds
1,890sqft
Farm, Single Family Residence
Built in 2026
0.98 Acres Lot
$468,700 Zestimate®
$267/sqft
$2,484 Estimated rent
Home value
$468,700
$445,000 - $492,000
$2,484/mo
Zestimate® history
Owner options
List your home for rent
$2,484/mo
Rent Zestimate®
Find your next renter with Zillow Rental Manager. Plus, with online applications, you can quickly screen prospective tenants – for free.
$2,484/mo
Rent Zestimate®
Refinance and save
$3,503/mo
Est. payment
Refinancing to a lower rate could help reduce your monthly payments and save thousands over the life of the loan.
$3,503/mo
Est. payment
Explore your selling options
Work with a Zillow partner agent
Leverage their expertise and Zillow's premium Showcase listings to get your home seen by more buyers.
Get startedList with your own agent
Get your home in front of millions of buyers by listing it on Zillow.
Learn how to do itSell it yourself
Take full control of how buyers see your home on Zillow by listing For Sale by Owner (FSBO).
List your homeWhat's special
Zillow last checked:
Listing updated:
Listed by:
Amber McKinney 850-755-2494,
Hamilton Realty Advisors LLC,
Tiffany R Hamilton 850-727-4743,
Hamilton Realty Advisors LLC
Bought with:
Trevor Ann Clark, 3465877
Keller Williams Town & Country
Source: TBR,MLS#: 399958
Facts & features
Interior
Bedrooms & bathrooms
- Bedrooms: 3
- Bathrooms: 2
- Full bathrooms: 2
Rooms
- Room types: Other, Utility Room
Primary bedroom
- Dimensions: 14x16
Bedroom 2
- Dimensions: 11x12
Bedroom 3
- Dimensions: 12x11
Dining room
- Dimensions: 11x12
Family room
- Dimensions: 0x0
Kitchen
- Dimensions: 17x12
Living room
- Dimensions: 21x20
Other
- Dimensions: 11x9
Heating
- Central, Electric
Cooling
- Central Air, Ceiling Fan(s), Electric
Appliances
- Included: Dishwasher, Disposal, Ice Maker, Microwave, Oven, Range, Refrigerator
Features
- High Ceilings, Stall Shower, Split Bedrooms, Walk-In Closet(s)
- Flooring: Plank, Tile, Vinyl
- Has fireplace: Yes
Interior area
- Total structure area: 1,890
- Total interior livable area: 1,890 sqft
Property
Parking
- Total spaces: 2
- Parking features: Garage, Two Car Garage
- Garage spaces: 2
Features
- Stories: 1
- Patio & porch: Patio
- Has view: Yes
- View description: None
Lot
- Size: 0.98 Acres
- Dimensions: 286 x 150 x 286 x 150
Details
- Parcel number: 12065072N5E0745000E0060
Construction
Type & style
- Home type: SingleFamily
- Architectural style: Farmhouse,One Story
- Property subtype: Farm, Single Family Residence
Materials
- Fiber Cement
- Foundation: Slab
Condition
- New Construction
- New construction: Yes
- Year built: 2026
Details
- Warranty included: Yes
Utilities & green energy
- Sewer: Public Sewer
Community & HOA
Community
- Subdivision: Hemings Pond
HOA
- Has HOA: Yes
- Services included: Common Areas
- HOA fee: $150 annually
Location
- Region: Monticello
Financial & listing details
- Price per square foot: $267/sqft
- Date on market: 5/15/2026
- Cumulative days on market: 107 days
- Listing terms: Conventional,FHA,USDA Loan,VA Loan
Price history
| Date | Event | Price |
|---|---|---|
| 8/17/2026 | Sold | $505,000+7.4%$267/sqft |
Source:  TBR #399958 Report a problem TBR #399958 Report a problem | ||
| 7/20/2026 | Contingent | $469,997$249/sqft |
Source: TBR #399958 Report a problem | ||
| 5/15/2026 | Listed for sale | $469,9970%$249/sqft |
Source: TBR #399958 Report a problem | ||
| 5/15/2026 | Listing removed | $470,000$249/sqft |
Source: TBR #399417 Report a problem | ||
| 5/2/2026 | Listed for sale | $470,000$249/sqft |
Source: TBR #399417 Report a problem | ||
Public tax history
Tax history is unavailable.
Neighborhood: 32344
Nearby homes
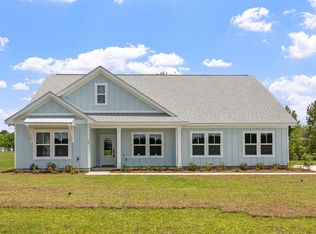
- $435,0003 bd2 ba1.8k sqft79 Mire Way, Monticello, FL 32344Sold
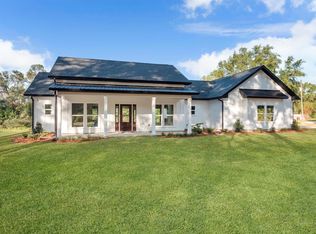
- $559,0004 bd3 ba2.2k sqft35 Tarn Way, Monticello, FL 32344Sold
- $415,0003 bd2 ba1.8k sqft21 Mire Ct, Monticello, FL 32344Sold

- $406,7003 bd2 ba2.1k sqft78 Capri Ln, Monticello, FL 32344Off Market
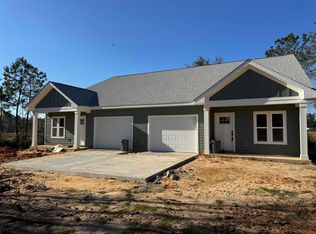
- $1,7002 bd2 ba1.4k sqft78 Capri Ln #50, Monticello, FL 32344For Rent
- $429,9003 bd2 ba1.7k sqft107 Tarn Way, Monticello, FL 32344For Sale
- $415,0003 bd2 ba1.8k sqft24 Mire Ct, Monticello, FL 32344Sold
- $416,0003 bd2 ba1.8k sqft107 Tarn Way, Monticello, FL 32344Sold
Nearby schools
GreatSchools rating
- NAJefferson Virtual Instruction ProgramGrades: K-12Distance: 2.7 mi
- NABabies/TapGrades: 6-12Distance: 6.3 mi
- 3/10Jefferson K-12 SchoolGrades: PK-12Distance: 6.3 mi
Schools provided by the listing agent
- Middle: Jefferson County K-12 School
- High: Jefferson County K-12 School
Source: TBR. This data may not be complete. We recommend contacting the local school district to confirm school assignments for this home.


Get pre-qualified for a loan
At Zillow Home Loans, we can pre-qualify you in as little as 5 minutes with no impact to your credit score.An equal housing lender. NMLS #10287.
Sell for more on Zillow
Get a Zillow Showcase℠ listing at no additional cost and you could sell for .
$468,700
2% more
+$9,374
With Zillow Showcase(estimated)
$478,074
- Florida
- Jefferson County
- Monticello
- 32344
- 51 Tarn Way
Nearby cities
Nearby zip codes
Other Monticello Topics
