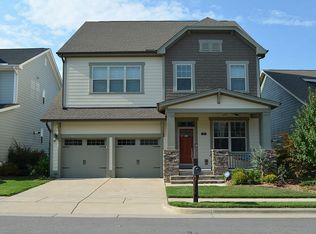
Meticulously crafted ranch-style residence offering refined main-level living with a spacious primary suite + a private guest suite on the first floor with full bathroom. Thoughtfully designed with an open and versatile layout, this home showcases rich hardwoods throughout most of the main level and a stunning family room highlighted by a dramatic wall of windows that fills the space with natural light. Entertain with ease in the elegant dining area featuring additional custom cabinetry with buffet/serving area, while a private French-door office provides the perfect work-from-home retreat. The bright, designer kitchen is beautifully appointed with quartz countertops, stainless steel appliances, a gas range, tile backsplash, and a generous breakfast bar for casual gatherings. The luxurious primary suite offers a true retreat with a dual vanity, soaking tub, separate tiled shower, and a spacious walk-in closet. Don't miss the easy access drop zone and 1st floor laundry room. Upstairs, two additional bedrooms are complemented by a full bathroom, flexible loft space and two expansive walk-in storage areas for exceptional convenience. Enjoy outdoor living year-round on the screened porch overlooking a stone patio and beautifully landscaped, fenced backyard--ideal for relaxation, pets, play or entertaining. Relax on the large covered front porch waiving to neighbors exercising and walking dogs on the side-walked street. Tankless water heater, sealed crawlspace and multiple energy-efficient green-certification features keep the monthly energy cost low. Experience resort-style amenities including two pools with waterslides, sport courts, a state-of-the-art fitness center with yoga studio, clubhouse, and miles of scenic walking and biking trails. Located in the highly acclaimed Briar Chapel community, just minutes to shopping, dining, UNC/Chapel Hill, hospitals, downtown Franklin Street, Pittsboro, and with easy access to RDU and RTP. A timeless blend of comfort, elegance, and lifestyle--welcome to 51 Tarwick Avenue, where your next chapter begins!
Sold for $660,000
Zestimate®
$660,000
51 Tarwick Ave, Chapel Hill, NC 27516
4beds
2,471sqft
Single Family Residence, Residential
Built in 2014
6,534 Square Feet Lot
$660,000 Zestimate®
$267/sqft
$3,096 Estimated rent
Home value
$660,000
$627,000 - $693,000
$3,096/mo
Zestimate® history
Owner options
List your home for rent
$3,096/mo
Rent Zestimate®
Find your next renter with Zillow Rental Manager. Plus, with online applications, you can quickly screen prospective tenants – for free.
$3,096/mo
Rent Zestimate®
Refinance and save
$4,040/mo
Est. payment
Refinancing to a lower rate could help reduce your monthly payments and save thousands over the life of the loan.
$4,040/mo
Est. payment
Explore your selling options
Work with a Zillow partner agent
Leverage their expertise and Zillow's premium Showcase listings to get your home seen by more buyers.
Get startedList with your own agent
Get your home in front of millions of buyers by listing it on Zillow.
Learn how to do itSell it yourself
Take full control of how buyers see your home on Zillow by listing For Sale by Owner (FSBO).
List your homeWhat's special
Large covered front porchEasy access drop zoneSpacious primary suiteOpen and versatile layoutRefined main-level living
Zillow last checked:
Listing updated:
Listed by:
Chad Lloyd 919-606-8511,
Long & Foster Real Estate INC
Bought with:
Dana Wicker Cantrell, 288337
Coldwell Banker - HPW
Source: Doorify MLS,MLS#: 10156979
Facts & features
Interior
Bedrooms & bathrooms
- Bedrooms: 4
- Bathrooms: 3
- Full bathrooms: 3
Heating
- Central, Fireplace(s), Forced Air, Natural Gas, Zoned
Cooling
- Central Air, Dual, Zoned
Appliances
- Included: Dishwasher, Gas Range, Microwave, Refrigerator, Stainless Steel Appliance(s), Washer/Dryer
- Laundry: Laundry Room, Main Level
Features
- Bathtub/Shower Combination, Breakfast Bar, Ceiling Fan(s), Double Vanity, Eat-in Kitchen, Entrance Foyer, Granite Counters, High Ceilings, High Speed Internet, In-Law Floorplan, Kitchen Island, Open Floorplan, Pantry, Master Downstairs, Quartz Counters, Recessed Lighting, Smooth Ceilings, Storage, Walk-In Closet(s), Walk-In Shower
- Flooring: Carpet, Hardwood, Tile, Wood
- Windows: Blinds, ENERGY STAR Qualified Windows, Insulated Windows
- Basement: Crawl Space
- Common walls with other units/homes: No Common Walls
Interior area
- Total structure area: 2,471
- Total interior livable area: 2,471 sqft
- Finished area above ground: 2,471
- Finished area below ground: 0
Property
Parking
- Total spaces: 4
- Parking features: Additional Parking, Concrete, Driveway, Garage, Garage Door Opener, Garage Faces Front, Off Street, On Street, Parking Pad
- Attached garage spaces: 2
- Uncovered spaces: 2
Accessibility
- Accessibility features: Aging In Place, Central Living Area
Features
- Levels: One and One Half, Two
- Stories: 1
- Patio & porch: Covered, Deck, Front Porch, Patio, Screened
- Exterior features: Fenced Yard, Private Yard, Storage
- Pool features: Association, Community, Fenced, In Ground, Salt Water, Swimming Pool Com/Fee
- Fencing: Back Yard, Fenced, Wood
- Has view: Yes
- View description: Neighborhood, Skyline, Trees/Woods
Lot
- Size: 6,534 sqft
- Features: Back Yard, Few Trees, Gentle Sloping, Landscaped, Level, Open Lot, Partially Cleared, Views
Details
- Parcel number: 0140350
- Zoning: CUD-CC
- Special conditions: Standard
Construction
Type & style
- Home type: SingleFamily
- Architectural style: Bungalow, Craftsman, Traditional, Transitional
- Property subtype: Single Family Residence, Residential
Materials
- Fiber Cement, Stone Veneer
- Roof: Shingle
Condition
- New construction: No
- Year built: 2014
Details
- Builder name: David Weekley Homes
Utilities & green energy
- Sewer: Public Sewer
- Water: Public
- Utilities for property: Cable Connected, Electricity Connected, Natural Gas Connected, Phone Available, Sewer Connected, Water Connected
Green energy
- Energy efficient items: Thermostat
- Indoor air quality: Ventilation
Community & neighborhood
Community
- Community features: Clubhouse, Curbs, Fitness Center, Park, Playground, Pool, Sidewalks, Street Lights, Tennis Court(s), Other
Location
- Region: Chapel Hill
- Subdivision: Briar Chapel
HOA & financial
HOA
- Has HOA: Yes
- HOA fee: $192 monthly
- Amenities included: Basketball Court, Clubhouse, Dog Park, Elevator(s), Exercise Course, Fitness Center, Game Court Exterior, Jogging Path, Landscaping, Maintenance Grounds, Management, Meeting Room, Park, Parking, Party Room, Picnic Area, Playground, Pool, Snow Removal, Sport Court, Tennis Court(s), Trail(s)
- Services included: Maintenance Grounds, Road Maintenance, Storm Water Maintenance
Other
Other facts
- Road surface type: Asphalt
Price history
| Date | Event | Price |
|---|---|---|
| 5/18/2026 | Sold | $660,000-3.6%$267/sqft |
Source:  Doorify MLS #10156979 Report a problem Doorify MLS #10156979 Report a problem | ||
| 4/16/2026 | Contingent | $685,000$277/sqft |
Source:  Long & Foster Broker Feed #10156979 Report a problem Long & Foster Broker Feed #10156979 Report a problem | ||
| 4/16/2026 | Pending sale | $685,000$277/sqft |
Source: Doorify MLS #10156979 Report a problem | ||
| 4/2/2026 | Listed for sale | $685,000+74.3%$277/sqft |
Source: Doorify MLS #10156979 Report a problem | ||
| 7/5/2024 | Listing removed | -- |
Source: Zillow Rentals Report a problem | ||
| 5/9/2024 | Price change | $3,200-5.9%$1/sqft |
Source: Long & Foster Broker Feed Report a problem | ||
| 4/23/2024 | Listed for rent | $3,400+6.3%$1/sqft |
Source: Long & Foster Broker Feed Report a problem | ||
| 4/12/2023 | Listing removed | -- |
Source: Zillow Rentals #2501507 Report a problem | ||
| 3/25/2023 | Listed for rent | $3,200+6.7%$1/sqft |
Source: Zillow Rentals #2501507 Report a problem | ||
| 3/9/2023 | Listing removed | -- |
Source: Zillow Rentals #2493757 Report a problem | ||
| 3/2/2023 | Price change | $3,000-6.3%$1/sqft |
Source: Zillow Rentals #2493757 Report a problem | ||
| 2/6/2023 | Listed for rent | $3,200$1/sqft |
Source: Zillow Rentals #2493757 Report a problem | ||
| 6/7/2022 | Listing removed | -- |
Source: Long & Foster Broker Feed Report a problem | ||
| 5/12/2022 | Listed for rent | $3,200+6.7%$1/sqft |
Source: Long & Foster Broker Feed #2448523 Report a problem | ||
| 5/25/2021 | Listing removed | -- |
Source: Long & Foster Broker Feed Report a problem | ||
| 5/18/2021 | Listed for rent | $3,000+20%$1/sqft |
Source: Long & Foster Broker Feed #2384244 Report a problem | ||
| 11/18/2018 | Listing removed | $2,500$1/sqft |
Source: Fonville Morisey/Chapel Hill Sales Office #2221674 Report a problem | ||
| 10/27/2018 | Listed for rent | $2,500$1/sqft |
Source: Fonville Morisey/Chapel Hill Sales Office #2221674 Report a problem | ||
| 7/2/2018 | Sold | $393,000-1.7%$159/sqft |
Source: Doorify MLS #2183404 Report a problem | ||
| 5/19/2018 | Pending sale | $399,900$162/sqft |
Source: Carolina's Choice Real Estate #2183404 Report a problem | ||
| 5/16/2018 | Price change | $399,900-2.4%$162/sqft |
Source: Carolina's Choice Real Estate #2183404 Report a problem | ||
| 4/6/2018 | Listed for sale | $409,900+7.8%$166/sqft |
Source: Carolina's Choice Real Estate #2183404 Report a problem | ||
| 5/15/2015 | Sold | $380,070$154/sqft |
Source: Doorify MLS #1966056 Report a problem | ||
Public tax history
| Year | Property taxes | Tax assessment |
|---|---|---|
| 2025 | $4,437 +17.9% | $609,702 +43.4% |
| 2024 | $3,764 +8.9% | $425,146 |
| 2023 | $3,456 +3.8% | $425,146 |
| 2022 | $3,329 +1.3% | $425,146 |
| 2021 | $3,286 +13% | $425,146 +13.7% |
| 2020 | $2,908 +5.7% | $373,785 |
| 2019 | $2,751 -3.7% | $373,785 |
| 2017 | $2,858 | $373,785 +20.7% |
| 2016 | -- | $309,564 |
| 2015 | -- | $309,564 +587.9% |
| 2014 | -- | $45,000 |
Find assessor info on the county website
Neighborhood: Briar Chapel
Nearby schools
GreatSchools rating
- 5/10Chatham Grove ElementaryGrades: PK-5Distance: 1.1 mi
- 6/10Margaret B. Pollard Middle SchoolGrades: 6-8Distance: 0.8 mi
- 6/10Seaforth HighGrades: 9-12Distance: 7.3 mi
Schools provided by the listing agent
- Elementary: Chatham - Perry W Harrison Elementary
- Middle: Chatham - Margaret B Pollard
- High: Chatham - Seaforth
Source: Doorify MLS. This data may not be complete. We recommend contacting the local school district to confirm school assignments for this home.
Get a cash offer in 3 minutes
Find out how much your home could sell for in as little as 3 minutes with a no-obligation cash offer.
Estimated market value
$660,000
Get a cash offer in 3 minutes
Find out how much your home could sell for in as little as 3 minutes with a no-obligation cash offer.
Estimated market value
$660,000
- North Carolina
- Chatham County
- Chapel Hill
- 27516
- Briar Chapel
- 51 Tarwick Ave
Nearby cities
Nearby neighborhoods
Nearby zip codes
Other Chapel Hill Topics
