Welcome to Tayler Trail a picturesque country oasis situated beside Bigelow State Forest in Woodstock, CT! You'll love the secluded feel of this Cul-de-sac with easy access just moments to RT. 171 & 198. This newer build Colonial from 2016 is in impeccable condition offering 3 bedrooms and 2 1/2 baths. The welcoming covered front porch invites guests into your open concept living area outlined in hardwood flooring. So much natural light cascades across the first floor. Cabinet packed kitchen with granite countertops and pantry overlooking backyard with slider off dining room to your back deck. All three bedrooms located on the second level with guest bath and central air. Primary bedroom en suite with dual closets and full bath. Head down to the tastefully finished lower level offering another 350+/- sqft which is great for a family room, office or home gym. Plenty of storage in utility areas and 2 car garage. Best and final offer deadline of 2pm on Tuesday 7/16 with a response in the evening. Central air on second floor only. Propane tanks leased. All measurements are approximated and not guaranteed. Floor plan is provided for marketing and convenience. All information should be verified independently.
Sold for $444,000
$444,000
51 Tayler Trail, Woodstock, CT 06282
3beds
1,950sqft
Single Family Residence
Built in 2016
0.78 Acres Lot
$487,100 Zestimate®
$228/sqft
$3,255 Estimated rent
Home value
$487,100
$463,000 - $511,000
$3,255/mo
Zestimate® history
Owner options
List your home for rent
$3,255/mo
Rent Zestimate®
Find your next renter with Zillow Rental Manager. Plus, with online applications, you can quickly screen prospective tenants – for free.
$3,255/mo
Rent Zestimate®
Refinance and save
$3,064/mo
Est. payment
Refinancing to a lower rate could help reduce your monthly payments and save thousands over the life of the loan.
$3,064/mo
Est. payment
Explore your selling options
Work with a Zillow partner agent
Leverage their expertise and Zillow's premium Showcase listings to get your home seen by more buyers.
Get startedList with your own agent
Get your home in front of millions of buyers by listing it on Zillow.
Learn how to do itSell it yourself
Take full control of how buyers see your home on Zillow by listing For Sale by Owner (FSBO).
List your homeWhat's special
Zillow last checked:
Listing updated:
Listed by:
Nate Daniel Stewart 413-387-8608,
RE/MAX One 860-444-7362
Bought with:
Brenda Chubbuck, RES.0807242
CR Premier Properties
Source: Smart MLS,MLS#: 24031269
Facts & features
Interior
Bedrooms & bathrooms
- Bedrooms: 3
- Bathrooms: 3
- Full bathrooms: 2
- 1/2 bathrooms: 1
Primary bedroom
- Features: Bedroom Suite, Full Bath, Wall/Wall Carpet
- Level: Upper
- Area: 187 Square Feet
- Dimensions: 11 x 17
Bedroom
- Features: Wall/Wall Carpet
- Level: Upper
- Area: 176 Square Feet
- Dimensions: 11 x 16
Bedroom
- Features: Wall/Wall Carpet
- Level: Upper
- Area: 117 Square Feet
- Dimensions: 9 x 13
Dining room
- Features: Sliders, Hardwood Floor
- Level: Main
- Area: 165 Square Feet
- Dimensions: 11 x 15
Family room
- Features: Laminate Floor
- Level: Lower
- Area: 231 Square Feet
- Dimensions: 11 x 21
Kitchen
- Features: Breakfast Bar, Granite Counters, Pantry, Hardwood Floor
- Level: Main
- Area: 176 Square Feet
- Dimensions: 11 x 16
Living room
- Features: Ceiling Fan(s), Hardwood Floor
- Level: Main
- Area: 165 Square Feet
- Dimensions: 11 x 15
Office
- Features: Laminate Floor
- Level: Lower
- Area: 99 Square Feet
- Dimensions: 9 x 11
Heating
- Hot Water, Propane
Cooling
- Central Air
Appliances
- Included: Electric Range, Microwave, Refrigerator, Dishwasher, Washer, Dryer, Water Heater
- Laundry: Main Level
Features
- Open Floorplan
- Basement: Full,Partially Finished
- Attic: Access Via Hatch
- Has fireplace: No
Interior area
- Total structure area: 1,950
- Total interior livable area: 1,950 sqft
- Finished area above ground: 1,600
- Finished area below ground: 350
Property
Parking
- Total spaces: 2
- Parking features: Attached
- Attached garage spaces: 2
Features
- Patio & porch: Porch, Deck
- Exterior features: Stone Wall
Lot
- Size: 0.78 Acres
- Features: Few Trees, Level, Cul-De-Sac
Details
- Parcel number: 2539790
- Zoning: Community District
Construction
Type & style
- Home type: SingleFamily
- Architectural style: Colonial
- Property subtype: Single Family Residence
Materials
- Vinyl Siding
- Foundation: Concrete Perimeter
- Roof: Asphalt
Condition
- New construction: No
- Year built: 2016
Utilities & green energy
- Sewer: Septic Tank
- Water: Well
- Utilities for property: Underground Utilities
Community & HOA
Community
- Subdivision: Woodstock Valley
HOA
- Has HOA: No
Location
- Region: Woodstock
Financial & listing details
- Price per square foot: $228/sqft
- Tax assessed value: $222,400
- Annual tax amount: $5,124
- Date on market: 7/10/2024
Price history
| Date | Event | Price |
|---|---|---|
| 8/28/2024 | Sold | $444,000+4.5%$228/sqft |
Source:  Smart MLS #24031269 Report a problem Smart MLS #24031269 Report a problem | ||
| 7/17/2024 | Pending sale | $425,000$218/sqft |
Source: Smart MLS #24031269 Report a problem | ||
| 7/12/2024 | Listed for sale | $425,000+41.2%$218/sqft |
Source: Smart MLS #24031269 Report a problem | ||
| 7/19/2019 | Sold | $301,000-1.3%$154/sqft |
Source: Smart MLS #170163426 Report a problem | ||
| 6/21/2019 | Pending sale | $304,900$156/sqft |
Source: RE/MAX Bell Park Realty #170163426 Report a problem | ||
| 6/21/2019 | Listed for sale | $304,900$156/sqft |
Source: RE/MAX Bell Park Realty #72452415 Report a problem | ||
| 6/21/2019 | Pending sale | $304,900$156/sqft |
Source: RE/MAX Bell Park Realty #72452415 Report a problem | ||
| 4/25/2019 | Price change | $304,900-3.2%$156/sqft |
Source: RE/MAX Bell Park Realty #170163426 Report a problem | ||
| 4/11/2019 | Price change | $314,900-2.4%$161/sqft |
Source: RE/MAX Bell Park Realty #170163426 Report a problem | ||
| 2/12/2019 | Listed for sale | $322,500+11.2%$165/sqft |
Source: RE/MAX Bell Park Realty #170163426 Report a problem | ||
| 5/16/2018 | Sold | $290,000$149/sqft |
Source: Smart MLS #170060129 Report a problem | ||
Public tax history
| Year | Property taxes | Tax assessment |
|---|---|---|
| 2025 | $5,429 +6% | $222,400 |
| 2024 | $5,124 +2.8% | $222,400 |
| 2023 | $4,984 +9.4% | $222,400 +1.8% |
| 2022 | $4,554 -10.1% | $218,400 +10% |
| 2021 | $5,064 +22.4% | $198,600 +17.7% |
| 2020 | $4,136 | $168,800 |
| 2019 | $4,136 | $168,800 |
| 2018 | $4,136 +136.3% | $168,800 +134.4% |
| 2017 | $1,750 +127.6% | $72,000 +125% |
| 2016 | $769 | $32,000 |
Find assessor info on the county website
Neighborhood: 06282
Nearby homes
- $407,6003 bd2 ba1.6k sqft49 Tayler Trl, Woodstock Valley, CT 06282Off Market
- $409,1003 bd2 ba1.2k sqft105 Rindge Rd, Union, CT 06076Off Market
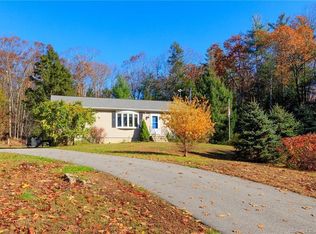
- $440,0003 bd2 ba2k sqft47 Tayler Trl, Woodstock Valley, CT 06282Sold

- $386,4003 bd1 ba1k sqft34 Tayler Trl, Woodstock Valley, CT 06282Off Market
- $40,0000.96 AcresTayler Trl, Woodstock, CT 06281Lot/Land
- $26,000-- bd-- ba-- sqft43 Tayler Trl, Woodstock Valley, CT 06282Off Market
- $470,0003 bd3 ba1.9k sqft43 Tayler Trl, Woodstock, CT 06281Sold
- $26,100-- bd-- ba-- sqft8 Tayler Trl, Woodstock, CT 06282Off Market
Nearby schools
GreatSchools rating
- 7/10Woodstock Elementary SchoolGrades: PK-4Distance: 7.1 mi
- 6/10Woodstock Middle SchoolGrades: 5-8Distance: 7.9 mi


Get pre-qualified for a loan
At Zillow Home Loans, we can pre-qualify you in as little as 5 minutes with no impact to your credit score.An equal housing lender. NMLS #10287.
Sell for more on Zillow
Get a Zillow Showcase℠ listing at no additional cost and you could sell for .
$487,100
2% more
+$9,742
With Zillow Showcase(estimated)
$496,842
- Connecticut
- Windham County
- Woodstock
- 06282
- 51 Tayler Trail
Nearby cities
Nearby neighborhoods
Nearby zip codes
Other Woodstock Topics
