Skip main navigation
Sold for $383,000
  • $383,000

    51 Taylor Ave, Deadwood, SD 57732

    3beds
    1,718sqft
    Site Built
    Built in 1878
    0.25 Acres Lot
    $417,700 Zestimate®
    $223/sqft
    $2,131 Estimated rent

    Home value

    $417,700

    $397,000 - $443,000

    $2,131/mo

    Zestimate® history
    Loading
    Loading...

    Owner options

    List your home for rent

    $2,131/mo

    Rent Zestimate®

    Find your next renter with Zillow Rental Manager. Plus, with online applications, you can quickly screen prospective tenants – for free.

    Learn more

    $2,131/mo

    Rent Zestimate®

    Refinance and save

    $2,333/mo

    Est. payment

    Refinancing to a lower rate could help reduce your monthly payments and save thousands over the life of the loan.

    See today's rates

    $2,333/mo

    Est. payment

    Explore your selling options

    Work with a Zillow partner agent

    Leverage their expertise and Zillow's premium Showcase listings to get your home seen by more buyers.

    Get started

    List with your own agent

    Get your home in front of millions of buyers by listing it on Zillow.

    Learn how to do it

    Sell it yourself

    Take full control of how buyers see your home on Zillow by listing For Sale by Owner (FSBO).

    List your home

    What's special

    Beautiful gas fireplaceLarge yardMarble back splashPaved drivewayLarge tiled showerFlat grass spaceDark-exposed beams
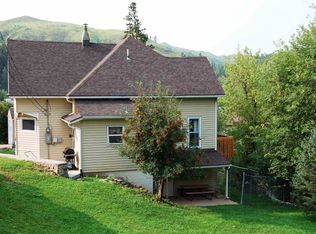
    *Listed by Chris Twiggs - Keller Williams Realty Black Hills - Spearfish. 605-545-1218 *Do you want the perfect mix of historical house with a tasteful and elegant modern update? *Then check out this three-bedroom, two-bathroom house built in 1878 and located just blocks from downtown Deadwood. *Walk into the warm and inviting open concept living space with vaulted ceilings, original elements, dark-exposed beams, large windows and the original oak wood flooring throughout, with expertly matched wood flooring in the bedroom areas. *Enjoy evenings in front of the beautiful gas fireplace with a gray quartz surround. *Step into the gorgeous kitchen featuring high-end maple cabinetry with dove-tail soft-close drawers, a farmhouse sink, granite countertops, a marble back splash, and even includes the wine fridge. *Enjoy the spacious master bedroom located on the main level that has an attached bathroom and includes a walk-in closet. *Relax in the spa-like feel of the bathroom with its large tiled shower, double vanities, and granite countertops. *Step outside onto the large patio perfect for entertaining family and friends. *Or enjoy the views from the wrap-around deck. *The large yard also includes a terraced retaining wall and the flat grass space provides a versatile area for a variety of outdoor activities. *And don’t forget the flat, paved driveway for ease of parking and shoveling during the winter. *Contact your favorite agent today for a showing!

    Zillow last checked:

    Listing updated:

    Listed by:

    Christopher Twiggs,

    Keller Williams Realty Black Hills SP

    Bought with:

    NON MEMBER

    Source: Mount Rushmore Area AOR,MLS#: 77088MLS Logo

    Facts & features

    Interior

    Bedrooms & bathrooms
    • Bedrooms: 3
    • Bathrooms: 2
    • Full bathrooms: 2
    • Main level bathrooms: 2
    • Main level bedrooms: 3
    Primary bedroom
    • Level: Main
    • Area: 176
    • Dimensions: 11 x 16
    Bedroom 2
    • Level: Main
    • Area: 120
    • Dimensions: 10 x 12
    Bedroom 3
    • Level: Main
    • Area: 140
    • Dimensions: 10 x 14
    Kitchen
    • Level: Main
    • Dimensions: 15 x 15
    Living room
    • Level: Main
    • Area: 225
    • Dimensions: 15 x 15
    Heating
    • Natural Gas, Electric
    Cooling
    • Refrig. C/Air
    Appliances
    • Included: Disposal, Refrigerator, Gas Range Oven
    • Laundry: Main Level
    Features
    • Vaulted Ceiling(s), Ceiling Fan(s), Granite Counters
    • Flooring: Wood, Tile
    • Windows: Double Pane Windows, Vinyl
    • Basement: Partial,Sump Pump
    • Number of fireplaces: 1
    • Fireplace features: One
    Interior area
    • Total structure area: 1,718
    • Total interior livable area: 1,718 sqft

    Property

    Parking
    • Total spaces: 1
    • Parking features: One Car, Attached, Garage Door Opener
    • Attached garage spaces: 1
    Features
    • Patio & porch: Open Deck
    • Fencing: Garden Area
    Lot
    • Size: 0.25 Acres
    • Features: Views, Lawn, Trees
    Details
    • Parcel number: 300250450004000

    Construction

    Type & style
    • Home type: SingleFamily
    • Architectural style: Ranch
    • Property subtype: Site Built
    Materials
    • Frame
    • Roof: Composition
    Condition
    • Year built: 1878

    Community & HOA

    Community
    • Security: Smoke Detector(s)
    Location
    • Region: Deadwood

    Financial & listing details

    • Price per square foot: $223/sqft
    • Tax assessed value: $345,820
    • Annual tax amount: $3,992
    • Date on market: 7/17/2023
    • Listing terms: Cash,New Loan
    • Road surface type: Paved

    Price history

    DateEventPrice
    10/17/2023Sold$383,000+2.1%$223/sqft
    Source: Mount Rushmore Area AOR #77088 Report a problem
    9/29/2023Contingent$375,000$218/sqft
    Source: Mount Rushmore Area AOR #77088 Report a problem
    9/25/2023Price change$375,000-6%$218/sqft
    Source: Mount Rushmore Area AOR #77088 Report a problem
    8/7/2023Price change$399,000-7%$232/sqft
    Source: Mount Rushmore Area AOR #77088 Report a problem
    8/2/2023Price change$429,000-2.5%$250/sqft
    Source: Mount Rushmore Area AOR #77088 Report a problem
    7/26/2023Price change$440,000-4.3%$256/sqft
    Source: Mount Rushmore Area AOR #77088 Report a problem
    7/21/2023Listed for sale$460,000$268/sqft
    Source: Mount Rushmore Area AOR #77088 Report a problem
    7/19/2023Contingent$460,000$268/sqft
    Source: Mount Rushmore Area AOR #77088 Report a problem
    7/17/2023Listed for sale$460,000+12.2%$268/sqft
    Source: Mount Rushmore Area AOR #77088 Report a problem
    8/4/2021Sold$410,000+2.5%$239/sqft
    Source: Mount Rushmore Area AOR #68793 Report a problem
    7/16/2021Listed for sale$399,900$233/sqft
    Source: RE/MAX International #68793 Report a problem
    6/27/2021Contingent$399,900$233/sqft
    Source: Mount Rushmore Area AOR #68793 Report a problem
    6/21/2021Listed for sale$399,900+447.8%$233/sqft
    Source: Mount Rushmore Area AOR #68793 Report a problem
    12/14/2017Sold$73,000-20.7%$42/sqft
    Source: Agent Provided Report a problem
    8/31/2017Listed for sale$92,000-3.2%$54/sqft
    Source: Coldwell Banker Lewis-Kirkeby-Hall #135626 Report a problem
    6/7/2017Listing removed$94,995$55/sqft
    Source: CENTURY 21 Associated Realty #52845 Report a problem
    4/11/2017Pending sale$94,995$55/sqft
    Source: CENTURY 21 Associated Realty #52845 Report a problem
    11/9/2016Price change$94,995-17.4%$55/sqft
    Source: CENTURY 21 Associated Realty #52845 Report a problem
    10/22/2016Listed for sale$115,000$67/sqft
    Source: Century 21 Associated Realty Inc #52845 Report a problem

    Public tax history

    YearProperty taxesTax assessment
    2025$3,992 +7%$345,820 +2.9%
    2024$3,730 +13.3%$336,110 +19.8%
    2023$3,293 -7.3%$280,460 +24%
    2022$3,553 -0.2%$226,110 +30.3%
    2021$3,561 $173,552 -4.6%
    2020$3,561 +50.9%$181,920
    2019$2,359 $181,920 +57.1%
    2018$2,359 +18.3%$115,810 +16.3%
    2017$1,994 +21.5%$99,590
    2016$1,642 -12.5%$99,590 -13.7%
    2015$1,877 +0.5%$115,410 +5.8%
    2014$1,868 +0.3%$109,130 +2.8%
    2013$1,862 $106,190 -3.2%
    2011-- $109,750
    Find assessor info on the county website

    Neighborhood: 57732

    Nearby schools

    GreatSchools rating
    Schools provided by the listing agent
    • District: Lead/Deadwood

    Source: Mount Rushmore Area AOR. This data may not be complete. We recommend contacting the local school district to confirm school assignments for this home.

    Get pre-qualified for a loan
    At Zillow Home Loans, we can pre-qualify you in as little as 5 minutes with no impact to your credit score.

    An equal housing lender. NMLS #10287.