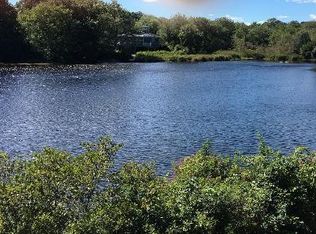
Perfectly perched between the shimmering waters of Teal and Green Hill Ponds, this custom-built retreat offers Rhode Island coastal living at its best. Every inch of this home is designed to celebrate its surroundings, featuring expansive windows framing the serene pond views and flooding the interior with natural light. The newly remodeled kitchen flows seamlessly into the dining and living spaces, defined by warm hardwood floors and exquisite custom built-ins in every room. Whether you’re hosting or unwinding, you will easily transition between indoor and outdoor spaces from the screened-in porch to the decks on both levels. This home features three generous bedrooms and two full bathrooms, including a luxurious steam shower. The primary bedroom is a sanctuary, complete with large deck for morning coffee or evening cocktails overlooking the water. After a day at the beach or on the water, the outdoor shower provides the quintessential coastal relaxation. With a freshly painted exterior and a full, unfinished basement offering endless potential for storage or future projects, this property is as functional as it is beautiful. This potentially year-round home is also the perfect permanent family vacation spot, where the architecture honors the water at every turn. Membership in Mautucket-by-the-Sea Association includes beach club/parking at Green Hill Beach, boat docks and kayak storage. 51 Teal is a rare opportunity to own a piece of the Rhode Island waterfront dream.
Pending
$1,400,000
51 Teal Dr, South Kingstown, RI 02879
3beds
1,511sqft
Single Family Residence
Built in 2016
7,405 Square Feet Lot
$1,391,100 Zestimate®
$927/sqft
$-- HOA
What's special
Screened-in porchNewly remodeled kitchenFreshly painted exteriorDecks on both levelsOutdoor showerLuxurious steam showerWarm hardwood floors
- 16 days |
- 2,888 |
- 149 |
Likely to sell faster than
Zillow last checked:
Listing updated:
Listed by:
Neil Nolan 617-967-6766,
Lila Delman Compass
Source: StateWide MLS RI,MLS#: 1419471
Facts & features
Interior
Bedrooms & bathrooms
- Bedrooms: 3
- Bathrooms: 2
- Full bathrooms: 2
Bathroom
- Features: Bath w Tub, Bath w Shower Stall, Bath w Tub & Shower
Heating
- Oil, Central Air, Central
Cooling
- Central Air
Appliances
- Included: Electric Water Heater, Dishwasher, Dryer, Exhaust Fan, Microwave, Oven/Range, Refrigerator, Washer
Features
- Wall (Dry Wall), Plumbing (Mixed), Insulation (Ceiling), Insulation (Floors), Insulation (Walls), Ceiling Fan(s)
- Flooring: Ceramic Tile, Hardwood
- Basement: Full,Interior and Exterior,Unfinished,Storage Space,Utility
- Has fireplace: No
- Fireplace features: None
Interior area
- Total structure area: 1,511
- Total interior livable area: 1,511 sqft
- Finished area above ground: 1,511
- Finished area below ground: 0
Video & virtual tour
Property
Parking
- Total spaces: 3
- Parking features: No Garage
Features
- On waterfront: Yes
- Waterfront features: Waterfront, Access, Beach, Freshwater Front, Walk to Fresh Water, Walk to Salt Water, Walk To Water
Lot
- Size: 7,405 Square Feet
Details
- Parcel number: SKINP0892L000055
- Zoning: R80
Construction
Type & style
- Home type: SingleFamily
- Architectural style: Contemporary
- Property subtype: Single Family Residence
Materials
- Dry Wall, Shingles
- Foundation: Concrete Perimeter
Condition
- New construction: No
- Year built: 2016
Utilities & green energy
- Electric: 200+ Amp Service
- Sewer: Septic Tank
- Water: Public
Community & HOA
Community
- Features: Near Public Transport, Commuter Bus, Golf, Highway Access, Hospital, Interstate, Marina, Private School, Public School, Railroad, Recreational Facilities, Restaurants, Schools, Near Shopping, Near Swimming, Tennis
- Subdivision: Green Hill
HOA
- Has HOA: No
Location
- Region: South Kingstown
Financial & listing details
- Price per square foot: $927/sqft
- Tax assessed value: $942,500
- Annual tax amount: $8,426
- Date on market: 8/5/2026
Estimated market value
$1,391,100
$1.32M - $1.46M
$3,239/mo
Price history
| Date | Event | Price |
|---|---|---|
| 8/13/2026 | Pending sale | $1,400,000$927/sqft |
Source:  StateWide MLS RI #1419471 Report a problem StateWide MLS RI #1419471 Report a problem | ||
| 8/5/2026 | Listed for sale | $1,400,000+94.4%$927/sqft |
Source: StateWide MLS RI #1419471 Report a problem | ||
| 8/24/2007 | Sold | $720,000$477/sqft |
Source: Public Record Report a problem | ||
Public tax history
| Year | Property taxes | Tax assessment |
|---|---|---|
| 2025 | $8,426 +0.1% | $942,500 +23.7% |
| 2024 | $8,421 +0.9% | $762,100 |
| 2023 | $8,345 | $762,100 |
| 2022 | $8,345 -15.1% | $762,100 +12.1% |
| 2021 | $9,825 | $679,900 |
| 2020 | $9,825 | $679,900 |
| 2019 | $9,825 +3.4% | $679,900 +12.2% |
| 2018 | $9,504 +2.4% | $606,100 |
| 2017 | $9,279 +7.7% | $606,100 +6.2% |
| 2016 | $8,612 +4.7% | $570,700 +7.7% |
| 2015 | $8,224 +13.9% | $529,900 +13.6% |
| 2014 | $7,221 +0.1% | $466,500 |
| 2013 | $7,217 +1.9% | $466,500 -4.5% |
| 2012 | $7,085 -0.1% | $488,600 |
| 2011 | $7,090 +2.3% | $488,600 |
| 2010 | $6,933 -7.8% | $488,600 -21.4% |
| 2009 | $7,518 +1% | $621,800 |
| 2008 | $7,443 +4% | $621,800 |
| 2007 | $7,157 +50% | $621,800 +71.1% |
| 2005 | $4,771 +9.1% | $363,400 +65.4% |
| 2003 | $4,374 | $219,700 |
Find assessor info on the county website
Monthly payment
Est. payment
Payment breakdown
Explore the cost of this home by adjusting the details. Changes won't be saved.Climate risks
Neighborhood: 02879
Getting around
5 / 100
Car-DependentNearby schools
GreatSchools rating
- 8/10Matunuck SchoolGrades: K-5Distance: 3.3 mi
- 9/10Broad Rock Middle SchoolGrades: 6-8Distance: 8.4 mi
- 8/10South Kingstown High SchoolGrades: 9-12Distance: 7.6 mi
- $2,348,7003 bd3 ba2.3k sqft59 Teal Dr, South Kingstown, RI 02879Off Market

- $1,011,4002 bd1 ba960 sqft43 Teal Dr, South Kingstown, RI 02879Off Market
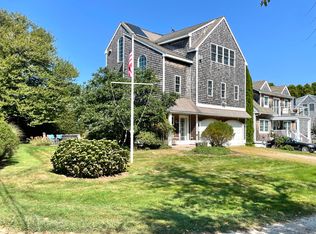
- $1,097,4004 bd4 ba2k sqft25 Sand Sprite Dr, South Kingstown, RI 02879Off Market
- $563,5002 bd1 ba936 sqft40 Teal Dr, South Kingstown, RI 02879Off Market
- $1,094,4003 bd2 ba1.8k sqft33 Teal Dr, South Kingstown, RI 02879Off Market
- $746,9002 bd2 ba1.4k sqft19 Sand Sprite Dr, South Kingstown, RI 02879Off Market
- $661,3003 bd2 ba1.1k sqft15 Sand Sprite Dr, South Kingstown, RI 02879Off Market
- $53,800-- bd-- ba-- sqftSand Sprite Dr, South kingstown, RI 02879Off Market
A local agent can set up tours, give advice and negotiate with sellers.
A local lender can help you make sure your offer is ready when you are.
Similar homes
- $825,0002 bd2 ba1.2k sqft5 Shadberry Trl, South Kingstown, RI 02879For Sale
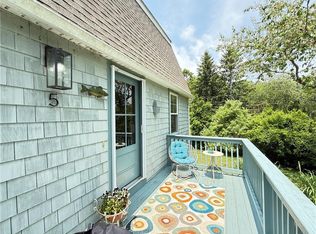
 MLS ID #1420053, Jennifer Messina, Compass. StateWide MLS RI
 - $875,0002 bd2 ba1.3k sqft59 Kingfisher Rd, South Kingstown, RI 02879For Sale
 MLS ID #1418987, The Schilke Team, Schilke Realty. StateWide MLS RI
 - $1,590,0003 bd3 ba2.2k sqft91 Green Hill Beach Rd, South Kingstown, RI 02879New Construction
 MLS ID #1416237, Allen Gammons, BHHS Commonwealth Real Estate. StateWide MLS RI
 - $1,350,0003 bd2 ba2.2k sqft18 Fallon Trl, Westerly, RI 02891For Sale
 MLS ID #1414304, Dan Liese, Seaport Real Estate Services. StateWide MLS RI
 - $1,395,0003 bd2 ba1.7k sqft9 Spring St, Jamestown, RI 02835For SaleMLS ID #1409132, Linda Mello, Residential Properties Ltd.. StateWide MLS RI
- $729,0004 bd3 ba2k sqft813 South Rd, South Kingstown, RI 02879For SaleMLS ID #1419933, David Cappucci, KEY Real Estate Services. StateWide MLS RI
- $1,390,0004 bd3 ba2.2k sqft35 N Woods Trl, South Kingstown, RI 02879New ConstructionMLS ID #1411305, Dan Mansolillo, Mansolillo & Co.. StateWide MLS RI
- $1,575,0003 bd3 ba2k sqft1619A Ministerial Rd, South Kingstown, RI 02879For SaleMLS ID #1412679, Team KEY, KEY Real Estate Services. StateWide MLS RI
- $1,500,0003 bd2 ba1.5k sqft29 Howland Ave, Jamestown, RI 02835For SaleMLS ID #1420084, Carol HOPKINS, Residential Properties Ltd.. StateWide MLS RI
- $1,000,0003 bd2 ba1.6k sqft15 Dawsons Cir, South Kingstown, RI 02879New ConstructionMLS ID #1419191, Sean Carlino Esq., RI Real Estate Services. StateWide MLS RI
- $850,0004 bd3 ba2k sqft172 Broad Rock Rd, South Kingstown, RI 02879For SaleMLS ID #1420063, April Holland, Keller Williams Leading Edge. StateWide MLS RI
- $1,250,0003 bd2 ba1.6k sqft26 Conch Rd, Narragansett, RI 02882For SaleMLS ID #1413117, Michelle Savastano, Broadway Real Estate Group. StateWide MLS RI
- $1,150,0003 bd2 ba2k sqft473 Klondike Rd, Charlestown, RI 02813For SaleMLS ID #1414303, Bob Bailey, Lila Delman Compass. StateWide MLS RI
- $849,9003 bd3 ba2k sqft4434 A South County Trl, Charlestown, RI 02813For SaleMLS ID #1419816, Dan Saffer, PVD Properties. StateWide MLS RI
- $1,295,0006 bd2 ba2.1k sqft33 Glendale Rd, Narragansett, RI 02882For SaleMLS ID #1419278, Robenhymer Team, Ann O'Brien Realty. StateWide MLS RI
- $929,9002 bd2 ba1.6k sqftSouth Shore Village, South Kingstown, RI 02879New ConstructionMLS ID #1420500, Mark Hughes, Lawrence C. LeBlanc REALTORS. StateWide MLS RI
- $1,495,0004 bd2 ba1.4k sqft21 Elm St, Newport, RI 02840For SaleMLS ID #1421104, The Fraioli-Wilson Team, Edge Realty RI. StateWide MLS RI
- $849,9003 bd1 ba915 sqft46 Sherman Rd, South Kingstown, RI 02879For SaleMLS ID #1419314, Lisa Jester, RI Real Estate Services. StateWide MLS RI
- $1,299,0003 bd3 ba1.6k sqft73 Congdon St, Narragansett, RI 02882For SaleMLS ID #73543267, Mary Nelson, Sankey Real Estate. MLS PIN
- $1,549,0004 bd2 ba1.9k sqft16 Courtway St, Narragansett, RI 02882For SaleMLS ID #1414225, The Local Group, Lila Delman Compass. StateWide MLS RI
