Skip main navigation
Sold
  • Price Unknown

    51 Texas Ave, Houma, LA 70360

    3beds
    1,822sqft
    Single Family Residence, Residential
    Built in 1963
    9,147 Square Feet Lot
    $259,900 Zestimate®
    $--/sqft
    $1,851 Estimated rent

    Home value

    $259,900

    $211,000 - $320,000

    $1,851/mo

    Zestimate® history
    Loading
    Loading...

    Owner options

    List your home for rent

    $1,851/mo

    Rent Zestimate®

    Find your next renter with Zillow Rental Manager. Plus, with online applications, you can quickly screen prospective tenants – for free.

    Learn more

    $1,851/mo

    Rent Zestimate®

    Refinance and save

    Refinancing to a lower rate could help reduce your monthly payments and save thousands over the life of the loan.

    See today's rates

    Explore your selling options

    Work with a Zillow partner agent

    Leverage their expertise and Zillow's premium Showcase listings to get your home seen by more buyers.

    Get started

    List with your own agent

    Get your home in front of millions of buyers by listing it on Zillow.

    Learn how to do it

    Sell it yourself

    Take full control of how buyers see your home on Zillow by listing For Sale by Owner (FSBO).

    List your home

    What's special

    Open floor planElegant ensuite bathroomCustom cabinetryDedicated coffee stationWalk-in showerGas rangeQuartz countertops
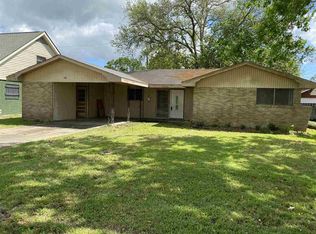
    Nestled in the coveted Mulberry neighborhood, just across the street from a park and blocks from Mulberry Elementary, this 3 bedroom, 3 bath combines thoughtful upgrades with inviting charm. Step into a beautifully renovated home with an open floor plan, new luxury vinyl plank flooring, and soft recessed lighting with adjustable brightness to set the ideal ambiance. The kitchen is a chef’s delight, featuring quartz countertops, custom cabinetry, a gas range and a dedicated coffee station for cozy mornings. Recent upgrades ensure peace of mind, with a 2023 tankless gas water heater, a 2022 roof and a fully updated HVAC system in 2021, including a new unit, condenser and ductwork. Windows installed in 2012 come with a lifetime warranty for added security. The primary bedroom offers a luxurious retreat, featuring a custom-designed walk-in closet with a built in vanity and an elegant ensuite bathroom that has custom tile work, a walk-in shower and a soaking tub. This home effortlessly blends style and function in one of Houma’s most desirable areas. Also has a transferable flood policy.

    Zillow last checked:

    Listing updated:

    Listed by:

    Amber Landry,

    Canal & Main Realty

    Bought with:

    Lauren DeHart, 0995694517

    CHT Group Real Estate, LLC

    Source: ROAM MLS,MLS#: 2024020571MLS Logo

    Facts & features

    Interior

    Bedrooms & bathrooms
    • Bedrooms: 3
    • Bathrooms: 3
    • Full bathrooms: 3
    Rooms
    • Room types: Bathroom, Primary Bathroom, Bedroom, Primary Bedroom, Dining Room, Kitchen, Living Room, Workshop
    Primary bedroom
    • Features: En Suite Bath, Walk-In Closet(s), Sitting/Office Area, Split, Master Downstairs, Dressing Room
    Bedroom 1
    • Level: First
    • Area: 150.55
    • Width: 13.58
    Bedroom 2
    • Level: First
    • Area: 137.81
    • Width: 11.25
    Bedroom 3
    • Level: First
    • Area: 136.79
    • Width: 11.17
    Primary bathroom
    • Features: Walk-In Closet(s), Separate Shower, Soaking Tub
    Dining room
    • Level: First
    • Area: 165.33
    • Width: 16
    Kitchen
    • Features: Cabinets Custom Built
    • Level: First
    • Area: 194.67
    • Width: 16
    Living room
    • Level: First
    • Area: 197.65
    Heating
    • Central, Wall Furnace
    Cooling
    • Central Air, Ceiling Fan(s)
    Appliances
    • Included: Gas Stove Con, Microwave, Refrigerator, Gas Water Heater, Stainless Steel Appliance(s), Tankless Water Heater
    • Laundry: Washer/Dryer Hookups, Laundry Room
    Features
    • Primary Closet
    • Flooring: Other
    • Windows: Window Treatments
    • Attic: Attic Access
    Interior area
    • Total structure area: 2,350
    • Total interior livable area: 1,822 sqft

    Property

    Parking
    • Total spaces: 4
    • Parking features: 4+ Cars Park, Carport, Covered, Garage Faces Rear, Off Street, RV/Boat Port Parking, On Street, Driveway
    • Has garage: Yes
    • Has carport: Yes
    • Has uncovered spaces: Yes
    Features
    • Stories: 1
    • Patio & porch: Patio
    • Exterior features: Playhouse, Rain Gutters
    • Fencing: Full,Wood
    Lot
    • Size: 9,147 Square Feet
    • Dimensions: 95' x 120' x 60' x 109'
    • Features: Landscaped
    Details
    • Additional structures: Storage
    • Parcel number: 39321
    • Special conditions: Standard

    Construction

    Type & style
    • Home type: SingleFamily
    • Architectural style: Ranch
    • Property subtype: Single Family Residence, Residential
    Materials
    • Brick Siding, Brick
    • Foundation: Slab
    • Roof: Shingle
    Condition
    • Updated/Remodeled
    • New construction: No
    • Year built: 1963

    Utilities & green energy

    • Gas: TPCG
    • Sewer: Public Sewer
    • Water: Public

    Community & HOA

    Community
    • Features: Park, Playground
    • Subdivision: Mulberry Heights
    Location
    • Region: Houma

    Financial & listing details

    • Tax assessed value: $152,200
    • Annual tax amount: $1,463
    • Date on market: 11/8/2024
    • Listing terms: Cash,Conventional,FHA,FMHA/Rural Dev,Private Financing Available,VA Loan

    Price history

    DateEventPrice
    12/20/2024Sold--
    Source: ROAM MLS #2024020571 Report a problem
    11/14/2024Pending sale$300,000$165/sqft
    Source: ROAM MLS #2024020571 Report a problem
    11/8/2024Listed for sale$300,000-9.1%$165/sqft
    Source: ROAM MLS #2024020571 Report a problem
    11/5/2024Listing removed--
    Source: Owner Report a problem
    10/14/2024Listed for sale$330,000+102.6%$181/sqft
    Source: Owner Report a problem
    3/24/2021Listing removed--
    Source: Owner Report a problem
    10/17/2018Sold--
    Source: Public Record Report a problem
    9/2/2018Listed for sale$162,900$89/sqft
    Source: Owner Report a problem

    Public tax history

    YearProperty taxesTax assessment
    2025$1,463 -2.1%$15,220
    2024$1,495 +10.3%$15,220 +8.6%
    2023$1,355 +1.2%$14,020
    2022$1,339 +10.9%$14,020 +8.3%
    2021$1,207 -4.1%$12,950 -7.6%
    2020$1,258 -4.6%$14,020 +3.2%
    2019$1,320 +84.8%$13,590 +10.3%
    2018$714 +18.9%$12,320
    2017$600 +0.3%$12,320 +0%
    2015$599 -0.3%$12,315
    2014$601 -0.1%$12,315
    2013$601 +1.6%$12,315
    2012$592 +34.6%$12,315 +15%
    2011$440 +13.5%$10,710 +5%
    2010$387 +0.3%$10,200
    2009$386 +5.2%$10,200
    2008$367 +7.1%$10,200 +3.7%
    2007$343 $9,840
    2006$343 +0.4%$9,840
    2005$341 -0.4%$9,840
    2004$342 +55.3%$9,840 +15.5%
    2003$220 $8,520
    2002-- $8,520
    2001-- $8,520
    2000-- $8,520
    Find assessor info on the county website

    Neighborhood: 70360

    Nearby schools

    GreatSchools rating
    Schools provided by the listing agent
    • District: Terrebonne Parish

    Source: ROAM MLS. This data may not be complete. We recommend contacting the local school district to confirm school assignments for this home.