Skip main navigation
Pending
  • $211,000

    51 The Cmn, Lockport, NY 14094

    2beds
    1,078sqft
    Loading
    Townhouse, Condominium
    Built in 1979
    -- sqft lot
    $-- Zestimate®
    $196/sqft
    $250/mo HOA

    What's special

    Wrap-around fireplaceAiry light-filled spaceBonus roomDetached two-car garageEn suite bathroomSpacious primary bedroomPrivate patio
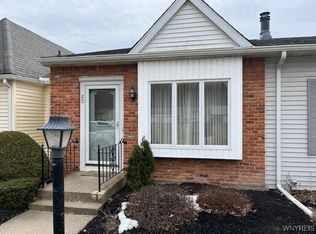
    Step into this beautifully designed 2-bedroom, 2-bath condo/townhouse where comfort meets contemporary charm. The dramatic cathedral ceiling and wrap-around fireplace create an airy, light-filled space that's perfect for entertaining guests or simply relaxing at home. Gather around the fireplace on chilly evenings or step through to the private patio—your own tranquil retreat for morning coffee or summer evenings. The spacious primary bedroom offers the privacy of its own en suite bathroom featuring a step in shower, while the second bedroom and full bath provide comfortable accommodations for family or guests. The functional layout is designed for easy living, with laundry hookups currently located in the basement and the flexibility to relocate them to the main floor for true one-level convenience. The detached two-car garage offers plenty of room for vehicles and storage. The full basement offers additional storage, a bonus room and plenty of space for hobbies, making this home as practical as it is inviting. Whether you're downsizing, purchasing your first home, or looking for a low-maintenance lifestyle, this cute condo offers the perfect combination of comfort, convenience, and modern appeal. Property is in a 100-year floodplain. Current owner does not carry flood insurance, and his insurance carrier does NOT REQUIRE flood insurance on this property. He has had no issues.
    35 days
    |
    77
    |
    1
    |

    Zillow last checked:

    Listing updated:

    Listed by:

    Berkshire Hathaway Homeservices Zambito Realtors 716-638-9300,

    Barbara A Okonczak 716-504-7418

    Source: NYSAMLSs,MLS#: B1700327MLS LogoOriginating MLS: Buffalo

      Facts & features

      Interior

      Bedrooms & bathrooms
      • Bedrooms: 2
      • Bathrooms: 2
      • Full bathrooms: 2
      • Main level bathrooms: 2
      • Main level bedrooms: 2
      Heating
      • Gas, Forced Air
      Cooling
      • Central Air
      Appliances
      • Included: Dryer, Dishwasher, Gas Oven, Gas Range, Gas Water Heater, Refrigerator, Washer
      • Laundry: In Basement, Main Level
      Features
      • Cathedral Ceiling(s), Eat-in Kitchen, Bedroom on Main Level, Bath in Primary Bedroom, Main Level Primary, Primary Suite
      • Flooring: Carpet, Laminate, Varies, Vinyl
      • Basement: Full,Sump Pump
      • Number of fireplaces: 1
      Interior area
      • Total structure area: 1,078
      • Total interior livable area: 1,078 sqft

      Property

      Parking
      • Total spaces: 2
      • Parking features: Assigned, Detached, Garage, Two Spaces
      • Garage spaces: 2
      Features
      • Levels: One
      • Stories: 1
      • Patio & porch: Patio
      • Exterior features: Fence, Patio
      • Fencing: Partial
      Lot
      • Size: 1,742 Square Feet
      • Dimensions: 22 x 81
      • Features: Flood Zone, Rectangular, Rectangular Lot, Residential Lot
      Details
      • Parcel number: 2909001090200001045000
      • Special conditions: Standard

      Construction

      Type & style
      • Home type: Condo
      • Property subtype: Townhouse, Condominium
      Materials
      • Vinyl Siding
      • Roof: Asphalt
      Condition
      • Resale
      • Year built: 1979

      Utilities & green energy

      • Sewer: Connected
      • Water: Connected, Public
      • Utilities for property: Sewer Connected, Water Connected

      Community & HOA

      Community
      • Subdivision: Common/Lockport Condo
      HOA
      • Services included: Common Area Maintenance, Insurance, Maintenance Structure, Reserve Fund
      • HOA fee: $250 monthly
      • HOA name: The Common Of Lkpt Condos
      • HOA phone: 716-434-0687
      Location
      • Region: Lockport

      Financial & listing details

      • Price per square foot: $196/sqft
      • Tax assessed value: $178,000
      • Annual tax amount: $5,348
      • Date on market: 7/21/2026
      • Cumulative days on market: 34 days
      • Listing terms: Cash,Conventional,FHA

        Estimated market value

        Not available

        Estimated sales range

        Not available

        Not available

        Price history

        DateEventPrice
        7/23/2026Pending sale$211,000$196/sqft
        Source: NYSAMLSs #B1700327 Report a problem
        7/21/2026Listed for sale$211,000+93.8%$196/sqft
        Source: NYSAMLSs #B1700327 Report a problem
        3/21/2016Sold$108,900$101/sqft
        Source: NYSAMLSs #B483940 Report a problem

        Public tax history

        YearProperty taxesTax assessment
        2025-- $178,000
        2024-- $178,000 +38%
        2023-- $129,000
        2022-- $129,000 +66.2%
        2021-- $77,600
        2020-- $77,600
        2019-- $77,600
        2018-- $77,600
        Find assessor info on the county website

        Monthly payment

        Estimated monthly payment$1,822
        All calculations are estimates and provided by Zillow, Inc. for informational purposes only. Actual amounts may vary.
        HOA fees may include property taxes on listings classified as Co-Ops. Contact the listing agent and/or owner for fee details.
        See how much you could borrow to make a competitive offer.

        Climate risks

        Neighborhood: 14094

        Getting around

        37 / 100
        Car-Dependent
        37 / 100
        Somewhat Bikeable

        Nearby schools

        GreatSchools rating
        Schools provided by the listing agent
        • District: Lockport

        Source: NYSAMLSs. This data may not be complete. We recommend contacting the local school district to confirm school assignments for this home.

        A local agent can set up tours, give advice and negotiate with sellers.

        Browse local experts

        Similar homes