Split level style home located on a quiet tree lined, dead-end street. Features include an open and sunny kitchen, living room and dining room area with sliders that lead to a new deck. The lower level offers a spacious family room with a wood burning stove, half bath with washer and dryer, a garage and a workshop area. Conveniently located near Swampscott High School and approximately half a mile from the commuter rail. Area amenities include public beach, shops, restaurants and parks. Newer roof within the last 10 years. Estate Sale. Home to be sold in "as is" condition. Easy to Show through ShowingTime or send your clients to the open house.
Sold for $640,000
$640,000
51 The Greenway, Swampscott, MA 01907
3beds
2,091sqft
Single Family Residence
Built in 1985
6,011 Square Feet Lot
$801,400 Zestimate®
$306/sqft
$4,049 Estimated rent
Home value
$801,400
$753,000 - $857,000
$4,049/mo
Zestimate® history
Owner options
List your home for rent
$4,049/mo
Rent Zestimate®
Find your next renter with Zillow Rental Manager. Plus, with online applications, you can quickly screen prospective tenants – for free.
$4,049/mo
Rent Zestimate®
Refinance and save
$4,274/mo
Est. payment
Refinancing to a lower rate could help reduce your monthly payments and save thousands over the life of the loan.
$4,274/mo
Est. payment
Explore your selling options
Work with a Zillow partner agent
Leverage their expertise and Zillow's premium Showcase listings to get your home seen by more buyers.
Get startedList with your own agent
Get your home in front of millions of buyers by listing it on Zillow.
Learn how to do itSell it yourself
Take full control of how buyers see your home on Zillow by listing For Sale by Owner (FSBO).
List your homeWhat's special
Wood burning stovePublic beachNewer roofNew deckWorkshop areaDining roomSpacious family room
Zillow last checked:
Listing updated:
Listed by:
Carol Beatrice 781-929-1010,
Real Broker MA, LLC 855-450-0442
Bought with:
Devon Hunt
Nest Forward
Source: MLS PIN,MLS#: 73174059
Facts & features
Interior
Bedrooms & bathrooms
- Bedrooms: 3
- Bathrooms: 3
- Full bathrooms: 2
- 1/2 bathrooms: 1
Primary bedroom
- Features: Bathroom - Full, Closet, Flooring - Wall to Wall Carpet
- Level: First
Bedroom 2
- Features: Closet, Flooring - Wall to Wall Carpet
- Level: First
Bedroom 3
- Features: Closet, Flooring - Wall to Wall Carpet
- Level: First
Primary bathroom
- Features: Yes
Bathroom 1
- Features: Bathroom - Full, Bathroom - With Shower Stall, Flooring - Stone/Ceramic Tile
- Level: First
Bathroom 2
- Features: Bathroom - Full, Bathroom - Double Vanity/Sink, Bathroom - Tiled With Tub & Shower, Flooring - Stone/Ceramic Tile
- Level: First
Bathroom 3
- Features: Bathroom - Half, Flooring - Vinyl
- Level: Basement
Dining room
- Features: Flooring - Stone/Ceramic Tile, Slider
- Level: First
Family room
- Features: Bathroom - Half, Flooring - Wall to Wall Carpet, Exterior Access
- Level: Basement
Kitchen
- Features: Dining Area, Deck - Exterior, Exterior Access, Slider
- Level: First
Living room
- Features: Flooring - Wall to Wall Carpet, Window(s) - Bay/Bow/Box, Deck - Exterior, Exterior Access, Slider, Wainscoting
- Level: First
Heating
- Baseboard, Oil
Cooling
- None
Appliances
- Included: Electric Water Heater, Water Heater, Dishwasher, Disposal, Range, Refrigerator, Washer, Dryer
- Laundry: In Basement, Electric Dryer Hookup
Features
- Flooring: Tile, Vinyl, Carpet
- Has basement: No
- Has fireplace: No
Interior area
- Total structure area: 2,091
- Total interior livable area: 2,091 sqft
Property
Parking
- Total spaces: 3
- Parking features: Under, Paved Drive, Off Street, Paved
- Attached garage spaces: 1
- Uncovered spaces: 2
Features
- Patio & porch: Deck - Composite, Patio
- Exterior features: Deck - Composite, Patio
- Waterfront features: Bay, Ocean, 1 to 2 Mile To Beach, Beach Ownership(Private, Public)
Lot
- Size: 6,011 Square Feet
Details
- Additional structures: Workshop
- Parcel number: 2166876
- Zoning: A2
Construction
Type & style
- Home type: SingleFamily
- Architectural style: Split Entry
- Property subtype: Single Family Residence
Materials
- Frame
- Foundation: Concrete Perimeter
- Roof: Shingle
Condition
- Year built: 1985
Utilities & green energy
- Electric: Circuit Breakers
- Sewer: Public Sewer
- Water: Public
- Utilities for property: for Electric Range, for Electric Oven, for Electric Dryer
Community & HOA
Community
- Features: Public Transportation, Shopping, Pool, Tennis Court(s), Park, Walk/Jog Trails, Golf, Medical Facility, Bike Path, Highway Access, T-Station
HOA
- Has HOA: No
Location
- Region: Swampscott
Financial & listing details
- Price per square foot: $306/sqft
- Tax assessed value: $629,900
- Annual tax amount: $7,395
- Date on market: 7/23/2026
- Road surface type: Paved
Price history
| Date | Event | Price |
|---|---|---|
| 1/22/2024 | Sold | $640,000-1.5%$306/sqft |
Source: MLS PIN #73174059 Report a problem | ||
| 1/2/2024 | Listed for sale | $649,900$311/sqft |
Source: MLS PIN #73174059 Report a problem | ||
| 12/18/2023 | Contingent | $649,900$311/sqft |
Source: MLS PIN #73174059 Report a problem | ||
| 11/6/2023 | Price change | $649,900-7.1%$311/sqft |
Source: MLS PIN #73174059 Report a problem | ||
| 10/25/2023 | Listed for sale | $699,900$335/sqft |
Source: MLS PIN #73174059 Report a problem | ||
Public tax history
| Year | Property taxes | Tax assessment |
|---|---|---|
| 2025 | $7,875 +2.7% | $686,600 +2.9% |
| 2024 | $7,667 +3.7% | $667,300 +5.9% |
| 2023 | $7,395 | $629,900 |
| 2022 | $7,395 +12% | $629,900 +31.6% |
| 2021 | $6,603 -3.5% | $478,500 |
| 2020 | $6,843 -2.4% | $478,500 +3.7% |
| 2019 | $7,012 0% | $461,300 +5.2% |
| 2018 | $7,013 -2.3% | $438,300 +6.6% |
| 2017 | $7,177 +8.3% | $411,300 +7.6% |
| 2016 | $6,625 +1.1% | $382,300 |
| 2015 | $6,556 +5.4% | $382,300 +14.9% |
| 2014 | $6,223 -4.1% | $332,800 -3.3% |
| 2013 | $6,487 +2.4% | $344,300 -2.2% |
| 2012 | $6,332 +6.8% | $352,000 -1.5% |
| 2011 | $5,930 +6.1% | $357,200 +5.3% |
| 2010 | $5,588 +2% | $339,100 -11.3% |
| 2009 | $5,481 +1.8% | $382,200 -3.3% |
| 2008 | $5,385 +7.5% | $395,100 +1.4% |
| 2007 | $5,010 +8.9% | $389,600 +3.2% |
| 2006 | $4,601 +8% | $377,400 |
| 2005 | $4,261 +1.2% | $377,400 +8.7% |
| 2004 | $4,209 +2.1% | $347,300 +13.9% |
| 2003 | $4,124 +3% | $305,000 |
| 2002 | $4,005 +33.5% | $305,000 +55.1% |
| 2000 | $3,000 +0.7% | $196,700 +16.7% |
| 1995 | $2,979 | $168,500 |
Find assessor info on the county website
Neighborhood: 01907
Nearby homes
- $679,7003 bd2 ba1.3k sqft47 The Greenway, Swampscott, MA 01907Off Market
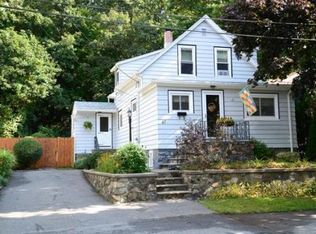
- $714,9002 bd2 ba2.2k sqft55 The Greenway, Swampscott, MA 01907Off Market
- $493,8002 bd1 ba971 sqft41 The Greenway, Swampscott, MA 01907Off Market
- $960,2004 bd3 ba2.4k sqft9 Overhill Rd, Swampscott, MA 01907Off Market
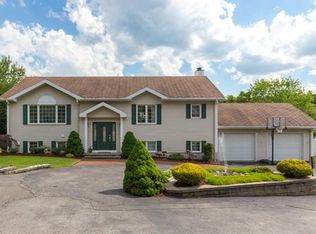
- $907,8004 bd5 ba2.5k sqft11 Overhill Rd, Swampscott, MA 01907Off Market
- $645,5002 bd2 ba1.8k sqft39 The Greenway, Swampscott, MA 01907Off Market
- $777,2003 bd2 ba2k sqft63 The Greenway, Swampscott, MA 01907Off Market
- $656,8002 bd2 ba1.1k sqft7 Overhill Rd, Swampscott, MA 01907Off Market
Nearby schools
GreatSchools rating
- 6/10Swampscott Middle SchoolGrades: PK,5-8Distance: 1 mi
- 8/10Swampscott High SchoolGrades: 9-12Distance: 0.1 mi
- 6/10Swampscott Elementary SchoolGrades: K-4Distance: 1.2 mi
Schools provided by the listing agent
- Elementary: Clarke
- Middle: Sms
- High: Shs
Source: MLS PIN. This data may not be complete. We recommend contacting the local school district to confirm school assignments for this home.
Get a cash offer in 3 minutes
Find out how much your home could sell for in as little as 3 minutes with a no-obligation cash offer.
Estimated market value
$801,400
Get a cash offer in 3 minutes
Find out how much your home could sell for in as little as 3 minutes with a no-obligation cash offer.
Estimated market value
$801,400
- Massachusetts
- Essex County
- Swampscott
- 01907
- 51 The Greenway
