Skip main navigation
Off market
  • Price Unknown

    51 The Greyrocks, Highlands, NC 27741

    5beds
    --sqft
    Single Family Residence
    Built in 2001
    0.6 Acres Lot
    $-- Zestimate®
    $--/sqft
    $2,346 Estimated rent

    Home value

    Not available

    Estimated sales range

    Not available

    $2,346/mo

    Zestimate® history
    Loading
    Loading...

    Owner options

    List your home for rent

    $2,346/mo

    Rent Zestimate®

    Find your next renter with Zillow Rental Manager. Plus, with online applications, you can quickly screen prospective tenants – for free.

    Learn more

    $2,346/mo

    Rent Zestimate®

    Refinance and save

    $2,500/mo

    Est. payment

    Refinancing to a lower rate could help reduce your monthly payments and save thousands over the life of the loan.

    See today's rates

    $2,500/mo

    Est. payment

    Explore your selling options

    Work with a Zillow partner agent

    Leverage their expertise and Zillow's premium Showcase listings to get your home seen by more buyers.

    Get started

    List with your own agent

    Get your home in front of millions of buyers by listing it on Zillow.

    Learn how to do it

    Sell it yourself

    Take full control of how buyers see your home on Zillow by listing For Sale by Owner (FSBO).

    List your home

    What's special

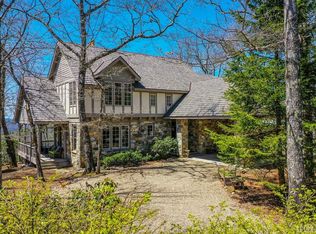
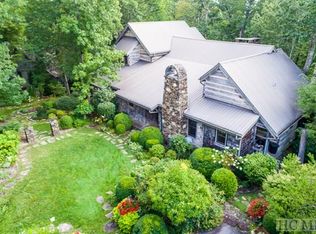
    Priced aggressively for a quick sale, this spectacular retreat is perched high atop a mountain offering forever views. Complete luxury is one of the many hallmarks of this custom home located in the exclusive mountaintop community of Gray Rocks at Highgate. Designed by noted Atlanta architect, Jack Davis with interior design by the renowned Dottie Travis, you'll recognize the quality from the moment you step inside. Gatherings with family and friends - that's what life is all about. Create memories while a fire is roaring in the custom stacked stone fireplace inside, a turkey is in the oven, a crisp breeze is filtering through the leaves outside or cuddle up with a blanket and a fire in the outdoor fireplace on the screened porch. The changing of the leaves in the mountains is an eagerly anticipated annual event with a rainbow of hues in the red, yellow and orange families. People travel hundreds of miles to see the gorgeous “change of leaves” and it's all right here outside your back door. This home has soaring ceilings, amazing architectural details including wood paneled walls, beamed ceilings, two indoor fireplaces, one outdoor fireplace, rustic reclaimed tin ceilings in the kitchen, Antique wood and French tile floors, library with wet bar, gourmet kitchen with professional grade appliances and two decks. The luxurious master suite is downstairs and has a deep soaking tub overlooking the mountains. Four more bedrooms are equally well appointed and await your friends and family. This house is all about texture and warmth - the ideal setting for a mountain house. Moments from Highlands Country Club, the restaurants and shops of Highlands and the Old Edwards Inn, this location is ideal. Put it on your short list - you won't be disappointed!

    This property is off market, which means it's not currently listed for sale or rent on Zillow. This may be different from what's available on other websites or public sources.

    Zillow last checked:

    Listing updated:

    Listed by:

    Alicen Phillips,

    Country Club Prop. / Mt. Fresh

    Bought with:

    Wick Ashburn

    Highlands Sotheby's International Realty - DT

    Source: HCMLS,MLS#: 82407Originating MLS: Highlands Cashiers Board of Realtors

    Facts & features

    Interior

    Bedrooms & bathrooms
    • Bedrooms: 5
    • Bathrooms: 6
    • Full bathrooms: 5
    • 1/2 bathrooms: 1
    Primary bedroom
    • Level: Main
    Bedroom 2
    • Level: Main
    Bedroom 3
    • Level: Upper
    Bedroom 4
    • Level: Upper
    Bedroom 5
    • Level: Upper
    Den
    • Level: Upper
    Dining room
    • Level: Main
    Family room
    • Level: Main
    Kitchen
    • Level: Main
    Living room
    • Level: Main
    Heating
    • Gas
    Cooling
    • Central Air, Electric, Heat Pump, Zoned
    Appliances
    • Included: Built-In Refrigerator, Dryer, Dishwasher, Disposal, Gas Oven, Ice Maker, Microwave, Warming Drawer, Washer
    • Laundry: Washer Hookup, Dryer Hookup
    Features
    • Wet Bar, Breakfast Bar, Built-in Features, Ceiling Fan(s), Separate/Formal Dining Room, Garden Tub/Roman Tub, Kitchen Island, Pantry, Vaulted Ceiling(s), Walk-In Closet(s), Instant Hot Water
    • Flooring: Carpet, Tile, Wood
    • Windows: Window Treatments
    • Basement: Dirt Floor,Exterior Entry,Other,Unfinished
    • Has fireplace: Yes
    • Fireplace features: Gas Log, Living Room, Outside, Stone, Wood Burning
    • Furnished: Yes

    Property

    Parking
    • Parking features: Driveway, None
    Features
    • Levels: Two
    • Stories: 2
    • Patio & porch: Rear Porch, Deck, Screened
    • Exterior features: None
    Lot
    • Size: 0.60 Acres
    • Features: Partially Cleared, Rolling Slope
    Details
    • Parcel number: 7530314724

    Construction

    Type & style
    • Home type: SingleFamily
    • Architectural style: Craftsman
    • Property subtype: Single Family Residence
    Materials
    • Block, Frame, Stucco
    • Roof: Metal
    Condition
    • New construction: No
    • Year built: 2001

    Utilities & green energy

    • Sewer: Private Sewer
    • Water: Private
    • Utilities for property: Cable Available, High Speed Internet Available

    Community & neighborhood

    Community
    • Community features: None
    Location
    • Region: Highlands
    • Subdivision: Highgate

    HOA & financial

    HOA
    • Has HOA: Yes
    • HOA fee: $2,500 annually

    Other

    Other facts
    • Listing terms: Cash
    • Road surface type: Paved

    Price history

    DateEventPrice
    7/27/2018Sold$1,185,377
    Source: HCMLS #82407 Report a problem

    Public tax history

    Tax history is unavailable.

    Neighborhood: 28741

    Nearby schools

    GreatSchools rating