Skip main navigation
Off market
  • $635,700

    51 Thorncliff Ln, Saint Louis, MO 63122

    4beds
    2,531sqft
    SingleFamily
    Built in 1930
    0.28 Acres Lot
    $635,700 Zestimate®
    $251/sqft
    $3,388 Estimated rent

    Home value

    $635,700

    $585,000 - $693,000

    $3,388/mo

    Zestimate® history
    Loading
    Loading...

    Owner options

    List your home for rent

    $3,388/mo

    Rent Zestimate®

    Find your next renter with Zillow Rental Manager. Plus, with online applications, you can quickly screen prospective tenants – for free.

    Learn more

    $3,388/mo

    Rent Zestimate®

    Refinance and save

    $4,059/mo

    Est. payment

    Refinancing to a lower rate could help reduce your monthly payments and save thousands over the life of the loan.

    See today's rates

    $4,059/mo

    Est. payment

    Explore your selling options

    Work with a Zillow partner agent

    Leverage their expertise and Zillow's premium Showcase listings to get your home seen by more buyers.

    Get started

    List with your own agent

    Get your home in front of millions of buyers by listing it on Zillow.

    Learn how to do it

    Sell it yourself

    Take full control of how buyers see your home on Zillow by listing For Sale by Owner (FSBO).

    List your home

    What's special

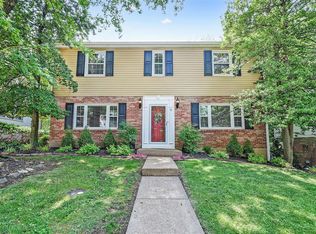
    Charming, move-in ready 4 bedroom and 2 bathroom 1.5 Story home located in desirable Osage Hills neighborhood, in Top-Rated Kirkwood School District! This home boasts a fantastic bright and open floorplan with over 2500 square feet of living space, and has been meticulously maintained and updated throughout! Inviting Entry Foyer with heated floors and custom built-ins with cherry seats, opens to the stunning Great Room with vaulted wood beam ceiling, decorative fireplace, tall windows, and gorgeous hardwood floors. Separate sunlit Dining Room offers lots of windows, crown molding, and hardwood floors. Spectacular, gourmet eat-in Kitchen/Breakfast Room features custom cabinetry, granite countertops, recessed lighting, huge center island, and top-of-the-line stainless steel appliances including Viking oven, gas cooktop and warming drawer, and Sub-Zero refrigerator (WOW!!), and adjoins an amazing vaulted Hearth Room showcasing 3 walls of windows! The main floor also finds a fantastic Master Bedroom Retreat with Sitting Room, plantation shutters, crown molding, huge walk-in closets with custom closet organization, and an updated Master Bathroom with heated floors, marble tile walk-in shower, and granite countertops. Lovely wood staircase leads to the second floor offering a fantastic landing area with balcony that overlooks the vaulted Great Room; 3 additional nice-sized bedrooms with plenty of closet space; and an updated full bathroom. The lower level can easily be finished in the future and offers plenty of storage space. Additional features include: hardwood floors, custom lockers for organized storage, zoned HVAC, professional landscaping on a double lot, newer driveway and patio, newer architectural roof (2013), oversized 2 to 3 car attached tandem garage, and 1 year home warranty! Relax outside on the amazing patio or decks and admire the huge yard with Rainbow swingset, or take a quick stroll to Monfort Park with its bird sanctuary and tennis courts. This home is perfect for entertaining family and friends! Location could not be better ~ community offers planned events such as the 4th of July parade and the spring Easter egg hunt; and only minutes to shops, restaurants, hospitals, entertainment, and Universities ~ easy access to highways 44 and 270!

    This property is not currently displayed as for sale or rent on Zillow. This may be different from what's on other websites or public sources.

    Facts & features

    Interior

    Bedrooms & bathrooms
    • Bedrooms: 4
    • Bathrooms: 2
    • Full bathrooms: 2
    Heating
    • Heat pump, Gas
    Cooling
    • Central
    Appliances
    • Included: Dishwasher, Dryer, Freezer, Garbage disposal, Microwave, Range / Oven, Refrigerator, Washer
    Features
    • Flooring: Carpet, Hardwood
    • Basement: Unfinished
    • Has fireplace: Yes
    Interior area
    • Total interior livable area: 2,531 sqft

    Property

    Parking
    • Total spaces: 2
    • Parking features: Garage - Attached, Off-street
    Features
    • Exterior features: Stucco
    • Has spa: Yes
    Lot
    • Size: 0.28 Acres
    Details
    • Parcel number: 24O340656

    Construction

    Type & style
    • Home type: SingleFamily
    Materials
    • Roof: Other
    Condition
    • Year built: 1930

    Community & HOA

    HOA
    • Has HOA: Yes
    • HOA fee: $4 monthly
    Location
    • Region: Saint Louis

    Financial & listing details

    • Price per square foot: $251/sqft
    • Tax assessed value: $425,800
    • Annual tax amount: $4,573

    Price history

    DateEventPrice
    6/15/2015Listing removed$395,000$156/sqft
    Source: The Gellman Team-Coldwell Banker Premier Report a problem
    6/10/2015Listed for sale$395,000$156/sqft
    Source: The Gellman Team-Coldwell Banker Premier Report a problem
    4/28/2015Sold--
    Source: MARIS #15008237 Report a problem
    3/17/2015Pending sale$395,000$156/sqft
    Source: Coldwell Banker Premier Group #15008237 Report a problem
    3/15/2015Listed for sale$395,000$156/sqft
    Source: Coldwell Banker Premier Group #15008237 Report a problem
    3/6/2015Pending sale$395,000$156/sqft
    Source: Coldwell Banker Premier Group #15008237 Report a problem
    3/4/2015Listed for sale$395,000$156/sqft
    Source: Coldwell Banker Premier Group #15008237 Report a problem
    10/2/2014Listing removed$395,000$156/sqft
    Source: Red Key Realty Leaders St. Lou #14037318 Report a problem
    9/24/2014Price change$395,000-2.5%$156/sqft
    Source: Red Key Realty Leaders St. Lou #14037318 Report a problem
    8/24/2014Price change$405,000-4.5%$160/sqft
    Source: Red Key Realty Leaders St. Lou #14037318 Report a problem
    8/13/2014Price change$424,000-1.2%$168/sqft
    Source: Red Key Realty Leaders St. Lou #14037318 Report a problem
    7/19/2014Price change$429,000-3.1%$169/sqft
    Source: Red Key Realty Leaders St. Lou #14037318 Report a problem
    7/4/2014Listed for sale$442,900$175/sqft
    Source: Red Key Realty Leaders St. Lou #14037318 Report a problem

    Public tax history

    YearProperty taxesTax assessment
    2025$4,573 -5.9%$80,900 +4.2%
    2024$4,860 +1.6%$77,640
    2023$4,784 +13.2%$77,640 +21.4%
    2022$4,227 +1.3%$63,960
    2021$4,172 -24.4%$63,960 -21.5%
    2020$5,515 +3.9%$81,440
    2019$5,307 $81,440 +18.1%
    2018$5,307 $68,970
    2017$5,307 +0.1%$68,970 +40.3%
    2016$5,300 +41.1%$49,150
    2015$3,757 $49,150 -6%
    2014$3,757 -7.5%$52,300
    2013$4,063 $52,300 -14.6%
    2012-- $61,240
    2011-- $61,240 +10%
    2010$4,088 +4.4%$55,690
    2009$3,915 -5.2%$55,690 -6.6%
    2008$4,129 +15.2%$59,610
    2007$3,583 $59,610 +13.2%
    2006$3,583 +4.5%$52,670
    2005$3,429 $52,670 +14.1%
    2003-- $46,170 +3.4%
    2002$3,074 $44,650
    Find assessor info on the county website

    Neighborhood: 63122

    Nearby schools

    GreatSchools rating
    Schools provided by the listing agent
    • Elementary: George R. Robinson Elem.
    • Middle: Nipher Middle
    • High: Kirkwood Sr. High
    • District: Kirkwood R-VII

    Source: The MLS. This data may not be complete. We recommend contacting the local school district to confirm school assignments for this home.

    Get a cash offer in 3 minutes
    Find out how much your home could sell for in as little as 3 minutes with a no-obligation cash offer.
    Estimated market value
    $635,700
    Get a cash offer in 3 minutes
    Find out how much your home could sell for in as little as 3 minutes with a no-obligation cash offer.
    Estimated market value
    $635,700