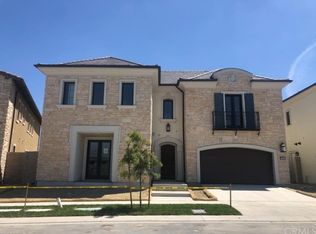
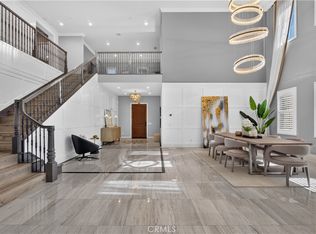
Nestled within the prestigious 24-hour guard-gated community of Altair, this Toll Brothers estate offers approximately 5,000 square feet of luxury living on an 8,742-square-foot lot. Featuring 5 bedrooms and 5.5 bathrooms, the home blends sophisticated design with exceptional functionality. A dramatic two-story foyer welcomes you inside, where a sweeping curved staircase, designer lighting, and elegant architectural detailing create an unforgettable first impression. Wide-plank white oak flooring flows throughout the open-concept living spaces, while walls of sliding glass doors seamlessly connect the indoors with the resort-inspired outdoor setting, embracing the essence of California living. The chef's kitchen features dual oversized islands, waterfall porcelain countertops, Wolf appliances, a built-in Sub-Zero refrigerator, custom cabinetry, and an oversized walk-in pantry. A fully equipped secondary prep kitchen with its own cooktop, refrigerator, dishwasher, and microwave provides added convenience for entertaining.
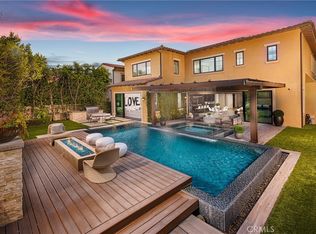
The great room includes a custom media wall, built-in fireplace, and integrated whole-home audio system. A private courtyard with a cascading water feature and Feng Shui-inspired landscaping creates a peaceful retreat, while the backyard features a basketball half-court, multiple entertaining areas, and hillside views with no rear neighbors.
The primary suite enjoys scenic hillside views and features a spa-inspired bath with dual vanities, a freestanding soaking tub, an oversized walk-in shower, and a custom walk-in closet. Each secondary bedroom includes an ensuite bath, while a first-floor guest suite and upstairs loft provide flexible living space. Additional highlights include the PAID-OFF solar system, a whole-house water softener, built-in garage cabinetry, designer finishes, and meticulous craftsmanship throughout.
Residents of Altair enjoy exclusive resort-style amenities including a clubhouse, swimming pools, spa, tennis courts, playgrounds, and beautifully maintained parks, all within the award-winning Irvine Unified School District and just minutes from premier shopping, dining, and major transportation corridors. Offering an exceptional combination of luxury, privacy, thoughtful design, and breathtaking hillside views, this is a rare opportunity to own one of Altair's finest residences.
For sale
Listed by: Gold Orange Realty Inc. • Joe Yan • Contact: 949-572-5899
$6,180,000
51 Thrush, Irvine, CA 92618
5beds
5,000sqft
Single Family Residence
Built in 2019
8,742 Square Feet Lot
$5,837,400 Zestimate®
$1,236/sqft
$389/mo HOA
What's special
- 71 days
- 960
- 76
Zillow last checked:
Listing updated:
Listed by:
Joe Yan DRE #01927933 949-572-5899,
Gold Orange Realty Inc.
Source: CRMLS,MLS#: OC26207545 Originating MLS: California Regional MLS
Originating MLS: California Regional MLSFacts & features
Interior
Bedrooms & bathrooms
- Bedrooms: 5
- Bathrooms: 6
- Full bathrooms: 5
- 1/2 bathrooms: 1
- Main level bathrooms: 2
- Main level bedrooms: 1
Rooms
- Room types: Bedroom, Great Room, Kitchen, Laundry, Living Room, Primary Bedroom, Other
Primary bedroom
- Features: Primary Suite
Bedroom
- Features: Bedroom on Main Level
Other
- Features: Walk-In Closet(s)
Cooling
- Central Air
Appliances
- Included: 6 Burner Stove, Double Oven, Dishwasher, Gas Cooktop, Microwave, Water Softener, Water Heater
- Laundry: Inside, Laundry Room, Upper Level
Features
- Bedroom on Main Level, Primary Suite, Walk-In Closet(s)
- Flooring: Carpet, Tile, Wood
- Has fireplace: Yes
- Fireplace features: Living Room
- Common walls with other units/homes: No Common Walls
Interior area
- Total interior livable area: 5,000 sqft
Property
Parking
- Total spaces: 4
- Parking features: Garage - Attached
- Attached garage spaces: 2
- Uncovered spaces: 2
Features
- Levels: Two
- Stories: 2
- Entry location: Front
- Pool features: Fenced, Association
- Has spa: Yes
- Spa features: Association
- Has view: Yes
- View description: Hills, Mountain(s)
Lot
- Size: 8,742 Square Feet
- Features: Back Yard, Front Yard, Landscaped, Sprinkler System
Details
- Parcel number: 59148150
- Special conditions: Standard
Construction
Type & style
- Home type: SingleFamily
- Property subtype: Single Family Residence
Materials
- Roof: Tile
Condition
- New construction: No
- Year built: 2019
Details
- Builder name: Toll Brothers
Utilities & green energy
- Sewer: Public Sewer
- Water: Public
Community & HOA
Community
- Features: Curbs, Dog Park, Park, Street Lights, Sidewalks
- Subdivision: Altair
HOA
- Has HOA: Yes
- Amenities included: Dog Park, Meeting Room, Barbecue, Playground, Pickleball, Pool, Recreation Room, Guard, Spa/Hot Tub, Tennis Court(s)
- HOA fee: $389 monthly
- HOA name: Seabreeze
- HOA phone: 949-677-5433
Location
- Region: Irvine
Financial & listing details
- Price per square foot: $1,236/sqft
- Tax assessed value: $3,573,073
- Date on market: 9/24/2026
- Cumulative days on market: 71 days
- Listing terms: Cash,Cash to New Loan,Conventional
- Inclusions: paid-off solar system
- Exclusions: Audio controller
Estimated market value
$5,837,400
$5.55M - $6.13M
Not available
Price history
| Date | Event | Price |
|---|---|---|
| 9/24/2026 | Listed for sale | $6,180,000+95%$1,236/sqft |
Source:  CRMLS #OC26207545 Report a problem CRMLS #OC26207545 Report a problem | ||
| 12/16/2024 | Listing removed | $16,000$3/sqft |
Source: CRMLS #NP24236570 Report a problem | ||
| 11/19/2024 | Listed for rent | $16,000$3/sqft |
Source: CRMLS #NP24236570 Report a problem | ||
| 6/28/2021 | Sold | $3,170,000-2.4%$634/sqft |
Source: Public Record Report a problem | ||
| 6/21/2021 | Contingent | $3,249,000+18.6%$650/sqft |
Source: CRMLS #PW21081367 Report a problem | ||
| 6/28/2019 | Sold | $2,739,000$548/sqft |
Source: Public Record Report a problem | ||
Public tax history
| Year | Property taxes | Tax assessment |
|---|---|---|
| 2026 | -- | $3,573,073 +2% |
| 2025 | $54,540 +3.4% | $3,503,013 +4.1% |
| 2024 | $52,762 +2.2% | $3,364,029 +2% |
| 2023 | $51,613 +2% | $3,298,068 +2% |
| 2022 | $50,601 +10.1% | $3,233,400 +14.6% |
| 2021 | $45,941 +3% | $2,822,501 +1% |
| 2020 | $44,607 | $2,793,560 +259.9% |
| 2019 | $44,607 +88.6% | $776,131 +2% |
| 2018 | $23,651 | $760,913 |
Find assessor info on the county website
Monthly payment
Est. payment
Payment breakdown
Explore the cost of this home by adjusting the details. Changes won't be saved.Climate risks
Neighborhood: Orange County Great Park

Similar homes
- $6,080,0005 bd6 ba5.8k sqft79 Eider Run, Irvine, CA 92618For Sale
 MLS ID #OC26081550, Wyatt Hulick, Berkshire Hathaway HomeService. CRMLS
 - $5,180,0005 bd6 ba5.1k sqft117 Interstellar, Irvine, CA 92618For Sale
 MLS ID #OC26127616, Yan Wang, JC Pacific Corp. CRMLS
 - $4,857,8005 bd6 ba4.9k sqft61 Buttonquail, Irvine, CA 92618For Sale
 MLS ID #OC26141016, Amber Wu, eXp Realty of Greater Los Angeles, Inc.. CRMLS
 - $4,680,0005 bd6 ba4.6k sqft52 Hornbill, Irvine, CA 92618For Sale
 MLS ID #WS26108374, LINGYING HSU, Wetrust Realty. CRMLS
