Welcome to your Aspen Highlands escape, where mountain views, effortless luxury, and unbeatable ski access come together in one beautifully designed package. Perched just a snowball's throw from the ski lift and Aspen Highlands Village, with HOA privileges that include access to the Ritz-Carlton Club pool, gym, and even limited on-demand taxi service, this is where your mountain dreams come true - winter, summer, and every season in between. From taking a lap on the legendary Highland Bowl to lingering over lunch at Cloud 9, this is alpine living at its finest. This 5-bedroom, 5,793-square-foot townhome lives like a single-family home but gives you all the low-maintenance perks of a resort lifestyle.
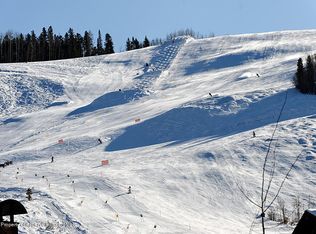
The upper level offers an open-concept main level and is ideal for entertaining, with a gourmet kitchen equipped with commercial-grade appliances, a spacious island for gathering, and seamless flow to the dining and living areas. The vaulted ceilings and wide-plank wood floors set the tone the moment you step inside, with oversized windows and perfectly framed views of the Thunderbowl Ski Run to top it off. Downstairs, the game room, with its built-in wet bar, is ready for movie nights, poker games, or kids' sleepovers. Whether you're hosting après-ski cocktails on the deck or curling up by the fire, every inch of this home is designed to wow.
All five bedrooms are generous in size, and you'll love the spa-like steam showers after a day on the slopes. The home also features an elevator, making life that much easier for guests and gear alike, along with a two-car garage and a snowmelted oversized driveway providing capacity for 6+ vehicles. This is mountain living made effortless - just bring your skis, your bikes, and your sense of adventure!
Sold for $14,559,760
$14,559,760
51 Thunderbowl Ln #12, Aspen, CO 81612
5beds
5,793sqft
Townhouse
Built in 2007
3,484 Square Feet Lot
$14,513,700 Zestimate®
$2,513/sqft
$7,491 Estimated rent
Home value
$14,513,700
Estimated sales range
Not available
$7,491/mo
Zestimate® history
Owner options
List your home for rent
$7,491/mo
Rent Zestimate®
Find your next renter with Zillow Rental Manager. Plus, with online applications, you can quickly screen prospective tenants – for free.
$7,491/mo
Rent Zestimate®
Refinance and save
$74,714/mo
Est. payment
Refinancing to a lower rate could help reduce your monthly payments and save thousands over the life of the loan.
$74,714/mo
Est. payment
Explore your selling options
Work with a Zillow partner agent
Leverage their expertise and Zillow's premium Showcase listings to get your home seen by more buyers.
Get startedList with your own agent
Get your home in front of millions of buyers by listing it on Zillow.
Learn how to do itSell it yourself
Take full control of how buyers see your home on Zillow by listing For Sale by Owner (FSBO).
List your homeWhat's special
Mountain viewsSki liftVaulted ceilingsCommercial-grade appliancesOpen-concept main levelOversized windowsBuilt-in wet bar
Zillow last checked:
Listing updated:
Listed by:
Bubba and Tracy Eggleston (970)925-6060,
Aspen Snowmass Sotheby's International Realty - Hyman Mall
Bought with:
Heather Sinclair, EA.40024628
The Agency Aspen
Source: AGSMLS,MLS#: 188980
Facts & features
Interior
Bedrooms & bathrooms
- Bedrooms: 5
- Bathrooms: 7
- Full bathrooms: 5
- 1/2 bathrooms: 2
Heating
- Forced Air
Cooling
- Central Air
Appliances
- Laundry: Inside
Features
- Elevator
- Basement: Finished
- Number of fireplaces: 4
- Fireplace features: Gas
Interior area
- Total structure area: 5,793
- Total interior livable area: 5,793 sqft
Property
Parking
- Total spaces: 2
- Parking features: Garage
- Garage spaces: 2
Lot
- Size: 3,484 Square Feet
- Features: Landscaped
Details
- Parcel number: 273514212012
- Zoning: Residential
Construction
Type & style
- Home type: Townhouse
- Architectural style: Other
- Property subtype: Townhouse
Materials
- Wood Siding, Stone Veneer, Frame
- Roof: Composition
Condition
- Excellent
- New construction: No
- Year built: 2007
Utilities & green energy
- Water: Public
Community & HOA
Community
- Security: Security System
- Subdivision: Aspen Highlands
HOA
- Has HOA: Yes
- Amenities included: Fitness Center
- Services included: Contingency Fund, Management, Insurance, Water, Trash, Snow Removal, Sewer, Maintenance Grounds
- HOA fee: $8,428 quarterly
Location
- Region: Aspen
Financial & listing details
- Price per square foot: $2,513/sqft
- Tax assessed value: $12,961,700
- Annual tax amount: $54,897
- Date on market: 6/30/2025
- Listing terms: New Loan,Cash
- Inclusions: Dryer, Freezer, Oven, Refrigerator, Washer, Water Softener, Stove Top, Range, Microwave, Dishwasher
Price history
| Date | Event | Price |
|---|---|---|
| 12/30/2025 | Sold | $14,559,760-6.1%$2,513/sqft |
Source: AGSMLS #188980 Report a problem | ||
| 12/22/2025 | Pending sale | $15,500,000$2,676/sqft |
Source: AGSMLS #188980 Report a problem | ||
| 11/13/2025 | Contingent | $15,500,000$2,676/sqft |
Source: AGSMLS #188980 Report a problem | ||
| 10/3/2025 | Price change | $15,500,000-3.1%$2,676/sqft |
Source: AGSMLS #188980 Report a problem | ||
| 9/10/2025 | Price change | $15,995,000-3%$2,761/sqft |
Source: AGSMLS #188980 Report a problem | ||
| 8/12/2025 | Price change | $16,495,000-2.9%$2,847/sqft |
Source: AGSMLS #188980 Report a problem | ||
| 6/30/2025 | Listed for sale | $16,995,000+335.8%$2,934/sqft |
Source: AGSMLS #188980 Report a problem | ||
| 12/21/2012 | Sold | $3,900,000-10.3%$673/sqft |
Source: Public Record Report a problem | ||
| 1/7/2012 | Listed for sale | $4,350,000-20.9%$751/sqft |
Source: Morris & Fyrwald Sotheby's International Realty #123857 Report a problem | ||
| 6/23/2011 | Listing removed | $5,500,000$949/sqft |
Source: Weaver & Briscoe, Inc #113892 Report a problem | ||
| 2/25/2011 | Listed for sale | $5,500,000$949/sqft |
Source: Weaver & Briscoe, Inc #113892 Report a problem | ||
Public tax history
| Year | Property taxes | Tax assessment |
|---|---|---|
| 2025 | $54,897 +11.1% | $810,110 -5.1% |
| 2024 | $49,410 +41.5% | $853,650 -0.8% |
| 2023 | $34,915 +3.4% | $860,920 +101.7% |
| 2022 | $33,757 | $426,740 -2.8% |
| 2021 | -- | $439,020 +12.5% |
| 2020 | $31,429 +3.8% | $390,380 |
| 2019 | $30,278 -1.6% | $390,380 -0.7% |
| 2018 | $30,780 | $393,110 -2.3% |
| 2017 | $30,780 +6.1% | $402,300 +22.8% |
| 2016 | $29,012 +21.7% | $327,680 |
| 2015 | $23,848 +14.8% | $327,680 +13.2% |
| 2014 | $20,774 | $289,460 |
| 2013 | -- | $289,460 -7.8% |
| 2012 | $21,492 | $314,000 |
| 2011 | -- | $314,000 -32.7% |
| 2010 | -- | $466,410 |
| 2009 | -- | $466,410 +26.3% |
| 2008 | $23,689 +86.4% | $369,380 +144.5% |
| 2006 | $12,708 -6.2% | $151,080 -13.2% |
| 2005 | $13,555 | $174,000 -22.5% |
| 2004 | -- | $224,460 |
| 2003 | -- | -- |
| 2002 | -- | -- |
Find assessor info on the county website
Neighborhood: 81612
Nearby homes
- $---- bd-- ba-- sqft51 Thunderbowl Ln, Aspen, CO 81611Off Market
- $10,851,2005 bd6 ba5.7k sqft53 Thunderbowl Ln #11, Aspen, CO 81611Off Market
- $10,230,1005 bd6 ba5k sqft202 Prospector Rd APT 13, Aspen, CO 81611Off Market
- $12,666,3005 bd6 ba5.8k sqft73 Thunderbowl Ln #10, Aspen, CO 81612Off Market
- $7,209,3005 bd-- ba5.8k sqft73 Thunderbowl Ln, Aspen, CO 81611Off Market
- $11,584,4004 bd5 ba5.8k sqft200 Prospector Rd APT 14, Aspen, CO 81611Off Market
- $466,5003 bd2 ba1.3k sqft199 Prospector Rd UNIT 3101, Aspen, CO 81611Off Market
- $461,6003 bd2 ba1.3k sqft199 Prospector Rd UNIT 3102, Aspen, CO 81611Off Market
Nearby schools
GreatSchools rating
- 8/10Aspen Elementary SchoolGrades: PK-4Distance: 0.6 mi
- 5/10Aspen Middle SchoolGrades: 5-8Distance: 0.6 mi
- 9/10Aspen High SchoolGrades: 9-12Distance: 0.6 mi
- Colorado
- Pitkin County
- Aspen
- 81612
- 51 Thunderbowl Ln Unit 12
Nearby cities
Nearby zip codes
Other Aspen Topics
