Skip main navigation
Closed
  • $465,000

    51 Tiffany Ln, Lancaster, NY 14086

    2beds
    2,284sqft
    Single Family Residence
    Built in 1988
    0.62 Acres Lot
    $477,700 Zestimate®
    $204/sqft
    $2,711 Estimated rent

    Home value

    $477,700

    $449,000 - $506,000

    $2,711/mo

    Zestimate® history
    Loading
    Loading...

    Owner options

    List your home for rent

    $2,711/mo

    Rent Zestimate®

    Find your next renter with Zillow Rental Manager. Plus, with online applications, you can quickly screen prospective tenants – for free.

    Learn more

    $2,711/mo

    Rent Zestimate®

    Refinance and save

    $3,168/mo

    Est. payment

    Refinancing to a lower rate could help reduce your monthly payments and save thousands over the life of the loan.

    See today's rates

    $3,168/mo

    Est. payment

    Explore your selling options

    Work with a Zillow partner agent

    Leverage their expertise and Zillow's premium Showcase listings to get your home seen by more buyers.

    Get started

    List with your own agent

    Get your home in front of millions of buyers by listing it on Zillow.

    Learn how to do it

    Sell it yourself

    Take full control of how buyers see your home on Zillow by listing For Sale by Owner (FSBO).

    List your home

    What's special

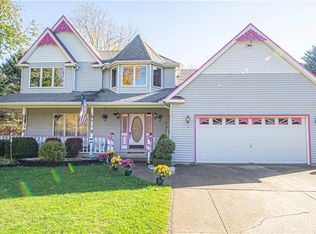
    In-ground poolLoft bonus room areaBackyard oasisPartially finished basementGenerously sized bedroomsLight-filled dining areaLandscaped yard
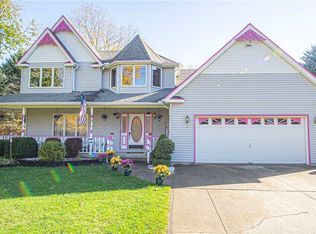
    Welcome to this beautifully maintained 2-bedroom, 1.5-bath home in the heart of Lancaster, offered for the first time by its original owner. Built in 1988 with quality craftsmanship, this property offers a rare combination of pride of ownership, curb appeal, and outdoor enjoyment. The spacious layout includes an inviting living room with vaulted ceilings and a brick fireplace, a light-filled dining area, and an eat-in kitchen overlooking the backyard oasis. The second floor features two generously sized bedrooms and a full bath with a loft bonus room area. The partially finished basement adds extra living space ideal for a home office, recreation room, or gym. Step outside to find your own private retreat with a in-ground pool (sold as-is) surrounded by a landscaped yard, perfect for summer entertaining. Additional highlights include an attached 2-car garage, storage shed, and a premium cul-de-sac location offering privacy and minimal traffic. This rare find combines comfort, convenience, and outdoor living. Don’t miss your opportunity to call it home! Open House: Saturday, October 25th from 1PM-3PM. Sq ft measured by agent. Sellers have set a deadline of Tuesday, October 28th at Noon.

    Zillow last checked:

    Listing updated:

    Listed by:

    Gregory Straus 716-864-1055,

    716 Realty Group WNY LLC

    Bought with:

    Theodore N Gogos, 10301224223

    Keller Williams Realty WNY

    Source: NYSAMLSs,MLS#: B1646109MLS LogoOriginating MLS: Buffalo

    Facts & features

    Interior

    Bedrooms & bathrooms
    • Bedrooms: 2
    • Bathrooms: 2
    • Full bathrooms: 1
    • 1/2 bathrooms: 1
    • Main level bathrooms: 1
    Heating
    • Gas, Forced Air
    Appliances
    • Included: Double Oven, Dryer, Dishwasher, Exhaust Fan, Gas Cooktop, Gas Water Heater, Refrigerator, Range Hood, Washer
    • Laundry: In Basement
    Features
    • Ceiling Fan(s), Cathedral Ceiling(s), Separate/Formal Dining Room, Separate/Formal Living Room, Pantry
    • Flooring: Carpet, Hardwood, Tile, Varies
    • Windows: Skylight(s)
    • Basement: Full,Partially Finished
    • Has fireplace: No
    Interior area
    • Total structure area: 2,284
    • Total interior livable area: 2,284 sqft

    Property

    Parking
    • Total spaces: 2
    • Parking features: Attached, Garage
    • Attached garage spaces: 2
    Features
    • Levels: Two
    • Stories: 2
    • Patio & porch: Deck
    • Exterior features: Blacktop Driveway, Deck, Fence, Pool
    • Pool features: In Ground
    • Fencing: Partial
    Lot
    • Size: 0.62 Acres
    • Dimensions: 100 x 270
    • Features: Cul-De-Sac, Rectangular, Rectangular Lot, Residential Lot
    Details
    • Additional structures: Shed(s), Storage
    • Parcel number: 1442001280400002012000
    • Special conditions: Estate

    Construction

    Type & style
    • Home type: SingleFamily
    • Architectural style: Colonial
    • Property subtype: Single Family Residence
    Materials
    • Other, Vinyl Siding
    • Foundation: Poured
    • Roof: Architectural,Shingle
    Condition
    • Resale
    • Year built: 1988

    Utilities & green energy

    • Sewer: Septic Tank
    • Water: Connected, Public
    • Utilities for property: Water Connected

    Community & HOA

    Location
    • Region: Lancaster

    Financial & listing details

    • Price per square foot: $204/sqft
    • Tax assessed value: $12,000
    • Annual tax amount: $5,563
    • Date on market: 10/21/2025
    • Cumulative days on market: 7 days
    • Listing terms: Cash,Conventional,FHA,VA Loan

    Price history

    DateEventPrice
    12/22/2025Sold$465,000+10.7%$204/sqft
    Source: NYSAMLSs #B1646109 Report a problem
    10/31/2025Pending sale$419,999$184/sqft
    Source: NYSAMLSs #B1646109 Report a problem
    10/21/2025Listed for sale$419,999$184/sqft
    Source: NYSAMLSs #B1646109 Report a problem

    Public tax history

    YearProperty taxesTax assessment
    2025-- $12,000
    2024-- $12,000
    2023-- $12,000
    2022-- $12,000
    2021-- $12,000
    2020-- $12,000
    2019-- $12,000
    2018-- $12,000
    2017$4,872 +185.2%$12,000
    2016$1,708 $12,000
    2015-- $12,000
    2014-- $12,000
    2013-- $12,000
    2012-- $12,000
    2011-- $12,000
    2010-- $12,000
    2009-- $12,000
    2008-- $12,000
    2007-- $12,000
    2006-- $12,000
    2005-- $12,000
    2004-- $12,000
    2003-- $12,000 -2.4%
    2002-- $12,300
    2001-- $12,300
    2000-- $12,300
    Find assessor info on the county website

    Neighborhood: 14086

    Nearby schools

    GreatSchools rating
    Schools provided by the listing agent
    • Middle: Iroquois Middle
    • High: Iroquois Senior High
    • District: Iroquois

    Source: NYSAMLSs. This data may not be complete. We recommend contacting the local school district to confirm school assignments for this home.

    Sell for more on Zillow
    Get a Zillow Showcase℠ listing at no additional cost and you could sell for .
    $477,700
    2% more
    +$9,554
    With Zillow Showcase(estimated)
    $487,254