Set back behind new stone walls along one of Norwell’s scenic country roads, this exceptional residence has been thoughtfully reimagined with an extraordinary level of craftsmanship and attention to detail. A classic New England home at heart, it has been transformed for modern living with beautifully considered interiors, expanded living spaces and a remarkable renovated barn. At the center of the transformation is a stunning new four season sunroom with a soaring hemlock cathedral ceiling. An adjacent mudroom addition creates a seamless connection to the integrated barn, beautifully uniting the home’s original character with its newly imagined spaces. The barn is a destination unto itself, featuring rough hewn beams, a striking stone fireplace, custom cabinetry, quartz surfaces, Sub Zero wine refrigeration and dramatic lighting, creating an incredible setting for everyday living and entertaining. Above, a spacious second story loft offers exceptional flexibility as an artist studio, home gym, office or creative retreat. Throughout the home, Villa Borghese wood flooring is complemented by all new Marvin windows, interior doors, millwork, hardware and lighting, while four zones of new air conditioning provide modern comfort throughout. The sleek renovated kitchen features quartz countertops, beautifully refinished cabinetry and premium appliances, including a Miele induction range and dishwasher. Upstairs, three bedrooms surround a spacious landing and second full bath. A beautifully renovated first floor bath, new primary closet and thoughtfully selected finishes add another layer of polish. Outside, new Kentucky bluegrass lawns, app controlled irrigation, extensive landscaping, bluestone walkways, stone steps and a garden patio enhance the picturesque setting. A new TimberTech deck provides an inviting place to gather, while tranquil nooks tucked throughout the grounds offer quiet places to unwind, including an idyllic spot for a hammock and moments of peaceful relaxation. Timeless New England character meets sophisticated modern living in a property meticulously curated from top to bottom. No expense was spared in its transformation, with exceptional materials, craftsmanship and design choices evident at every turn. Located in the heart of Norwell, celebrated for exceptional schools, this is a rare offering for the most discerning buyer where quality is uncompromising, character has been preserved and every element feels beautifully intentional.
Sold for $1,410,000
$1,410,000
51 Tiffany Rd, Norwell, MA 02061
3beds
2,987sqft
Single Family Residence
Built in 1900
0.3 Acres Lot
$1,231,600 Zestimate®
$472/sqft
$3,740 Estimated rent
Home value
$1,231,600
$1.17M - $1.29M
$3,740/mo
Zestimate® history
Owner options
List your home for rent
$3,740/mo
Rent Zestimate®
Find your next renter with Zillow Rental Manager. Plus, with online applications, you can quickly screen prospective tenants – for free.
$3,740/mo
Rent Zestimate®
Refinance and save
$7,242/mo
Est. payment
Refinancing to a lower rate could help reduce your monthly payments and save thousands over the life of the loan.
$7,242/mo
Est. payment
Explore your selling options
Work with a Zillow partner agent
Leverage their expertise and Zillow's premium Showcase listings to get your home seen by more buyers.
Get startedList with your own agent
Get your home in front of millions of buyers by listing it on Zillow.
Learn how to do itSell it yourself
Take full control of how buyers see your home on Zillow by listing For Sale by Owner (FSBO).
List your homeWhat's special
Striking stone fireplaceSpacious second story loftBeautifully considered interiorsThoughtfully selected finishesApp controlled irrigationStone wallsExpanded living spaces
Zillow last checked:
Listing updated:
Listed by:
Poppy Troupe 617-285-5684,
Coldwell Banker Realty - Norwell - Hanover Regional Office 781-659-7955
Bought with:
Jason Nali
Keller Williams South Watuppa
Source: MLS PIN,MLS#: 73570330
Facts & features
Interior
Bedrooms & bathrooms
- Bedrooms: 3
- Bathrooms: 2
- Full bathrooms: 2
Primary bedroom
- Features: Bathroom - Full, Bathroom - Double Vanity/Sink, Flooring - Wood, Recessed Lighting, Remodeled, Closet - Double
- Level: Second
- Area: 204
- Dimensions: 17 x 12
Bedroom 2
- Features: Closet, Flooring - Wood, Recessed Lighting
- Level: Second
- Area: 130
- Dimensions: 13 x 10
Bedroom 3
- Features: Closet, Flooring - Wood, Recessed Lighting
- Level: Second
- Area: 117
- Dimensions: 13 x 9
Primary bathroom
- Features: No
Bathroom 1
- Features: Bathroom - Full, Bathroom - With Tub & Shower, Countertops - Upgraded, Lighting - Sconce
- Level: First
- Area: 42
- Dimensions: 7 x 6
Bathroom 2
- Features: Bathroom - Full, Bathroom - Double Vanity/Sink, Skylight
- Level: Second
- Area: 50
- Dimensions: 10 x 5
Dining room
- Features: Flooring - Wood, Lighting - Overhead
- Level: First
- Area: 180
- Dimensions: 15 x 12
Family room
- Features: Beamed Ceilings, Closet/Cabinets - Custom Built, Flooring - Wood, French Doors, Exterior Access, Open Floorplan, Recessed Lighting, Remodeled, Lighting - Overhead
- Level: Main,First
- Area: 352
- Dimensions: 22 x 16
Kitchen
- Features: Flooring - Wood, Countertops - Upgraded, Kitchen Island, Cabinets - Upgraded, Exterior Access, Open Floorplan, Recessed Lighting, Remodeled, Stainless Steel Appliances, Peninsula
- Level: Main,First
- Area: 364
- Dimensions: 26 x 14
Living room
- Features: Flooring - Wood, Exterior Access, Remodeled
- Level: First
- Area: 187
- Dimensions: 17 x 11
Heating
- Forced Air, Oil
Cooling
- Central Air, Ductless
Appliances
- Included: Water Heater, Range, Dishwasher, Trash Compactor, Microwave, Refrigerator
- Laundry: In Basement, Electric Dryer Hookup, Washer Hookup
Features
- Open Floorplan, Ceiling - Half-Vaulted, Beamed Ceilings, Lighting - Overhead, Closet - Double, Sun Room, Loft, Entry Hall, Den
- Flooring: Wood, Flooring - Wood, Flooring - Stone/Ceramic Tile, Flooring - Hardwood
- Windows: Skylight, Picture, Insulated Windows, Storm Window(s)
- Basement: Full,Concrete
- Number of fireplaces: 1
- Fireplace features: Family Room
Interior area
- Total structure area: 2,987
- Total interior livable area: 2,987 sqft
- Finished area above ground: 2,987
Property
Parking
- Total spaces: 6
- Parking features: Paved Drive
- Uncovered spaces: 6
Features
- Patio & porch: Patio
- Exterior features: Patio, Professional Landscaping, Sprinkler System, Decorative Lighting, Fruit Trees, Garden, Stone Wall
Lot
- Size: 0.3 Acres
- Features: Gentle Sloping
Details
- Parcel number: 1102694
- Zoning: Res
Construction
Type & style
- Home type: SingleFamily
- Architectural style: Cape,Other (See Remarks)
- Property subtype: Single Family Residence
Materials
- Frame
- Foundation: Concrete Perimeter
- Roof: Shingle
Condition
- Updated/Remodeled,Remodeled
- Year built: 1900
Utilities & green energy
- Electric: 200+ Amp Service
- Sewer: Private Sewer
- Water: Public
- Utilities for property: for Electric Range, for Electric Dryer, Washer Hookup
Community & HOA
Community
- Features: Public Transportation, Shopping, Walk/Jog Trails, Stable(s), Medical Facility, Bike Path, Highway Access, House of Worship
HOA
- Has HOA: No
Location
- Region: Norwell
Financial & listing details
- Price per square foot: $472/sqft
- Tax assessed value: $694,500
- Annual tax amount: $8,910
- Date on market: 9/17/2026
- Listing terms: Contract
Price history
| Date | Event | Price |
|---|---|---|
| 10/9/2026 | Sold | $1,410,000+1.1%$472/sqft |
Source: MLS PIN #73570330 Report a problem | ||
| 9/23/2026 | Pending sale | $1,395,000$467/sqft |
Source: MLS PIN #73570330 Report a problem | ||
| 9/9/2026 | Contingent | $1,395,000$467/sqft |
Source: MLS PIN #73570330 Report a problem | ||
| 9/1/2026 | Listed for sale | $1,395,000+67.1%$467/sqft |
Source: MLS PIN #73570330 Report a problem | ||
| 8/15/2023 | Sold | $835,000+28.7%$280/sqft |
Source: MLS PIN #73134866 Report a problem | ||
| 7/16/2023 | Contingent | $649,000$217/sqft |
Source: MLS PIN #73134866 Report a problem | ||
| 7/12/2023 | Listed for sale | $649,000$217/sqft |
Source: MLS PIN #73134866 Report a problem | ||
Public tax history
| Year | Property taxes | Tax assessment |
|---|---|---|
| 2025 | $8,469 +16.8% | $648,000 +20.3% |
| 2024 | $7,250 +10% | $538,600 +24.9% |
| 2023 | $6,592 -1.4% | $431,100 +7.1% |
| 2022 | $6,688 +1.3% | $402,400 +3.2% |
| 2021 | $6,605 +3.3% | $389,900 +1.4% |
| 2020 | $6,393 +6.8% | $384,400 +5.3% |
| 2019 | $5,986 +14.5% | $365,000 +14.1% |
| 2018 | $5,227 -0.7% | $319,900 |
| 2017 | $5,262 +3.4% | $319,900 +3.7% |
| 2016 | $5,089 +4.5% | $308,400 +4.5% |
| 2015 | $4,871 +5.8% | $295,200 +5% |
| 2014 | $4,602 +1.7% | $281,100 |
| 2013 | $4,526 +9.4% | $281,100 -3.2% |
| 2012 | $4,137 +9.2% | $290,500 +6.4% |
| 2011 | $3,787 +1.1% | $273,000 -7.1% |
| 2010 | $3,746 +2.2% | $293,800 -5.8% |
| 2009 | $3,665 +1.7% | $311,900 -4.1% |
| 2008 | $3,602 +1.6% | $325,400 -1.9% |
| 2007 | $3,547 +1.1% | $331,800 +3.4% |
| 2006 | $3,507 +17% | $320,900 +13.5% |
| 2005 | $2,998 +9.4% | $282,800 +36% |
| 2004 | $2,740 +3.7% | $207,900 +0.1% |
| 2003 | $2,642 -0.3% | $207,700 +21.1% |
| 2001 | $2,650 +35.5% | $171,500 +32.1% |
| 1995 | $1,955 | $129,800 |
Find assessor info on the county website
Neighborhood: 02061
Nearby homes
- $731,1003 bd2 ba1.7k sqft55 Tiffany Rd, Norwell, MA 02061Off Market
- $700,0003 bd2 ba2k sqft54 Tiffany Rd, Norwell, MA 02061Sold
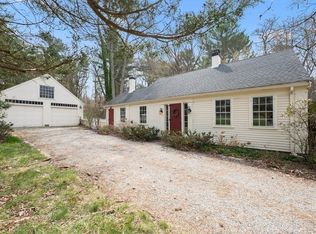
- $1,046,1003 bd2 ba2.5k sqft45 Tiffany Rd, Norwell, MA 02061Off Market
- $1,053,2003 bd3 ba2.9k sqft59 Tiffany Rd, Norwell, MA 02061Off Market
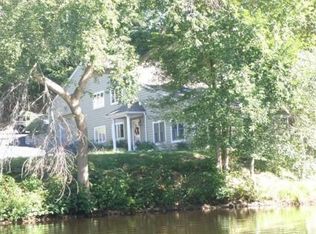
- $870,3003 bd3 ba1.9k sqft34 Church St, Norwell, MA 02061Off Market
- $942,1003 bd1 ba2.5k sqft65 Tiffany Rd, Norwell, MA 02061Off Market
- $707,6003 bd1 ba744 sqft39 Tiffany Rd, Norwell, MA 02061Off Market
- $1,133,2004 bd3 ba2.7k sqft66 Tiffany Rd, Norwell, MA 02061Off Market
Nearby schools
GreatSchools rating
- 8/10William Gould Vinal Elementary SchoolGrades: PK-5Distance: 3.7 mi
- 8/10Norwell Middle SchoolGrades: 6-8Distance: 2.4 mi
- 10/10Norwell High SchoolGrades: 9-12Distance: 2.8 mi
Schools provided by the listing agent
- Elementary: Vinal
- Middle: Nms
- High: Nhs
Source: MLS PIN. This data may not be complete. We recommend contacting the local school district to confirm school assignments for this home.
Get a cash offer in 3 minutes
Find out how much your home could sell for in as little as 3 minutes with a no-obligation cash offer.
Estimated market value
$1,231,600
Get a cash offer in 3 minutes
Find out how much your home could sell for in as little as 3 minutes with a no-obligation cash offer.
Estimated market value
$1,231,600
- Massachusetts
- Plymouth County
- Norwell
- 02061
- 51 Tiffany Rd
