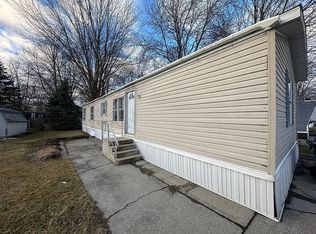
Charming, Affordable, And Full Of Potential! Located On A Quiet Side Street In Greenwich, This Quaint 2-bedroom, 1-bath Home Offers An Excellent Opportunity For Homeowners And Investors Alike. Lovingly Owned By The Same Family For 58 Years, This Property Has Received A Few Updates Over The Years And Has Plenty To Offer. Whether You're A First-time Buyer Looking To Build Sweat Equity, Someone Wanting To Add Your Own Personal Touches, Or An Investor Searching For Your Next Flip Or Rental Property, This Home Is Worth A Look! Affordable, Full Of Possibilities, And Priced To Sell! Don't Miss The Opportunity!
Pending
$39,900
51 Tilton St, Greenwich, OH 44837
2beds
1,028sqft
Single Family Residence
Built in 9999
8,250 Square Feet Lot
$-- Zestimate®
$39/sqft
$-- HOA
What's special
- 16 days
- 369
- 41
Likely to sell faster than
Zillow last checked:
Listing updated:
Listed by:
Larry D. Risner 419-921-9593 larryrisner@rocketmail.com,
Sluss Realty Company
Source: Firelands MLS,MLS#: 20264475Originating MLS: Firelands MLS
Facts & features
Interior
Bedrooms & bathrooms
- Bedrooms: 2
- Bathrooms: 1
- Full bathrooms: 1
Rooms
- Room types: Bonus Room
Primary bedroom
- Level: Second
- Area: 165
- Dimensions: 11 x 15
Bedroom 2
- Level: Second
- Area: 132
- Dimensions: 11 x 12
Bedroom 3
- Area: 0
- Dimensions: 0 x 0
Bedroom 4
- Area: 0
- Dimensions: 0 x 0
Bedroom 5
- Area: 0
- Dimensions: 0 x 0
Bathroom
- Level: Main
Dining room
- Features: Combo
- Level: Main
- Area: 121
- Dimensions: 11 x 11
Family room
- Area: 0
- Dimensions: 0 x 0
Kitchen
- Level: Main
- Area: 120
- Dimensions: 8 x 15
Living room
- Level: Main
- Area: 165
- Dimensions: 11 x 15
Heating
- Gas, Forced Air
Cooling
- Central Air
Appliances
- Included: Dryer, Microwave, Range, Refrigerator, Washer
- Laundry: Laundry Room
Features
- Windows: Storm Window(s)
- Basement: Full
Interior area
- Total structure area: 1,028
- Total interior livable area: 1,028 sqft
Property
Parking
- Total spaces: 1
- Parking features: Attached, Garage Door Opener, Off Street
- Attached garage spaces: 1
Accessibility
- Accessibility features: Handicap Access
Features
- Levels: Two
- Stories: 2
Lot
- Size: 8,250 Square Feet
Details
- Parcel number: 16041C020470000
Construction
Type & style
- Home type: SingleFamily
- Property subtype: Single Family Residence
Materials
- Other
- Foundation: Basement
- Roof: Asphalt
Condition
- Year built: 9999
Utilities & green energy
- Electric: ON
- Sewer: Septic Tank, Community Sewer
- Water: Public
- Utilities for property: Natural Gas Available
Community & HOA
Location
- Region: Greenwich
Financial & listing details
- Price per square foot: $39/sqft
- Tax assessed value: $43,520
- Annual tax amount: $214
- Price range: $39.9K - $39.9K
- Date on market: 11/3/2026
- Date available: 01/01/1800
Estimated market value
Not available
Estimated sales range
Not available
Not available
Price history
| Date | Event | Price |
|---|---|---|
| 11/9/2026 | Pending sale | $39,900$39/sqft |
Source:  MAR #20101387 Report a problem | ||
| 11/3/2026 | Listed for sale | $39,900$39/sqft |
Source: MAR #20101387 Report a problem | ||
Public tax history
| Year | Property taxes | Tax assessment |
|---|---|---|
| 2024 | $229 -23% | $15,240 -2.6% |
| 2023 | $297 +3.6% | $15,640 |
| 2022 | $287 +6.4% | $15,640 |
| 2021 | $270 +5.9% | $15,640 +1.1% |
| 2020 | $255 -5.8% | $15,470 |
| 2019 | $270 +2% | $15,470 |
| 2018 | $265 | $15,470 +18.5% |
| 2017 | $265 +219.8% | $13,050 |
| 2016 | $83 -49.1% | $13,050 -0.1% |
| 2015 | $163 | $13,060 +3.7% |
| 2014 | $163 +16.4% | $12,600 |
| 2013 | $140 | $12,600 |
| 2012 | -- | $12,600 +1.7% |
| 2011 | -- | $12,390 +1.7% |
| 2010 | -- | $12,180 |
| 2009 | -- | $12,180 |
| 2008 | -- | $12,180 |
| 2007 | -- | $12,180 |
| 2006 | $746 +8.8% | $12,180 +7.4% |
| 2005 | $686 | $11,340 |
| 2004 | -- | $11,340 |
| 2003 | $684 +11.1% | $11,340 +11.3% |
| 2002 | $616 | $10,185 0% |
| 2001 | -- | $10,190 |
Find assessor info on the county website
Monthly payment
Est. payment
Payment breakdown
Explore the cost of this home by adjusting the details. Changes won't be saved.Climate risks
Neighborhood: 44837
Nearby schools
Schools provided by the listing agent
- District: South Central
Source: Firelands MLS. This data may not be complete. We recommend contacting the local school district to confirm school assignments for this home.

Similar homes
- $50,0004 bd1 ba1.3k sqft1002 Grove Ave, Ashland, OH 44805For Sale
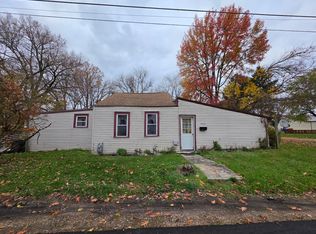
 MLS ID #226042308, Janice Darmody, e-Merge Real Estate Champions. Columbus and Central Ohio Regional MLS
- $34,9003 bd2 ba1k sqftAshland Heights, Ashland, OH 44805For Sale
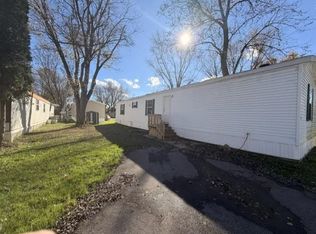 MLS ID #574530, Kerri Boyuk. MHBO
- $28,5003 bd2 ba1.1k sqft1471 Troy Rd Lot 22, Ashland, OH 44805For Sale
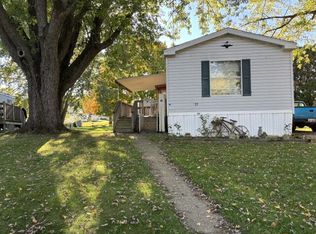 MLS ID #10230982, Julie Watson. MAR
- $20,0003 bd2 ba960 sqft5810 Us Highway 20 Lot 88, Wakeman, OH 44889For Sale By Owner